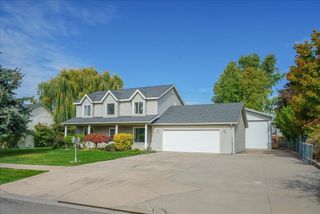
12106 N Fairwood Dr, Spokane, WA 99218
- 4 beds |
- 3 baths |
- 2,426 sqft
 Single-Family Home
  Built in 1974
  10,019sqft lot
 2 car garage
  $264/sqft
  Listed 5 days ago
Property Description
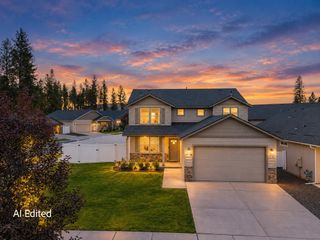
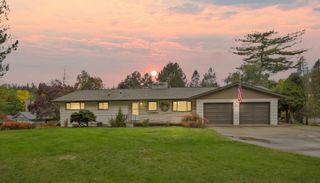
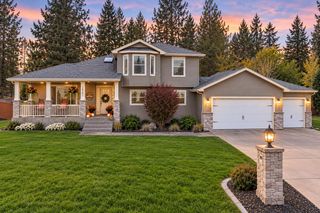
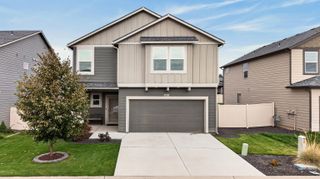
Fully remodeled and better than new, every square inch of this Fairwood Park home has been beautifully reimagined. This is not a flip. It is a true custom renovation with finishes you will not find in a standard update, and it is a must see. Set on a corner lot at the entrance of a quiet cul-de-sac in the Mead School District. Herringbone tile flows across the main floor, framed by original arches. The kitchen centers on a quartz half-waterfall island, handmade custom cabinetry, a built-in wall oven, and black farm sink. The main suite offers heated ensuite floors and a huge walk-in closet that could convert back to a 5th bedroom; the hall bath features Carrera marble floors and vanity. Downstairs, a soapstone-hearth wood insert and full bar set the scene for gathering, and a secret hideout waits behind a bookshelf door. French doors open to a full-length deck, a large corner-lot backyard, and access to a treed common area. Furnace and AC 2024; all new fencing 2026.
- Listing Status:
- Active
- Data Last Updated:
- October 5, 2026 at 12:17PM
- Listing Office:
- eXp Realty, LLC : 509-818-4881
- Listing Agent:
- Hailey Austin : 509-818-4881
- MLS ID:
- 202625025

- General: Stge Shd
- Style: Traditional
- Parking: AttachedGarage Door OpenerOff SiteOversized
- Roofing: Composition
- Windows: Vinyl Frames
- General: Split Entry
- Road/Access: City StreetPaved Road
- HOA Amenities: 30.0Annually
- Originating MLS: sarmls
- School District: Mead
- County: Spokane
- Zoning: 36072.0641
- View: Territorial
- Source: sarmls
This listing courtesy of Hailey Austin , eXp Realty, LLC
Monthly Payment
- Principal & Interest $
- Property Taxes $
- Home Insurance $
- VA Funding Fee $

 New - 3 days ago