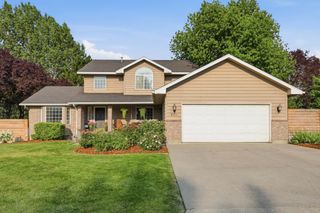
1415 W Viewmont Rd, Spokane, WA 99224
- 4 beds |
- 3 baths |
- 2,826 sqft
 Single-Family Home
  Built in 1979
  4.94acre lot
 3 car garage
  $265/sqft
  Listed 3 months ago
Property Description
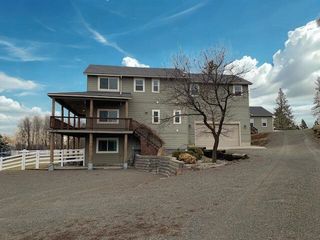
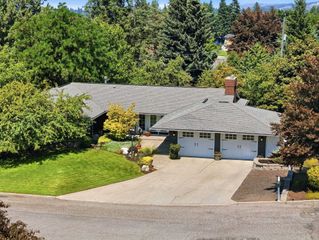
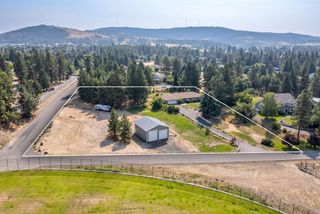
Paradise Rim updated 4 level on a close-in nearly 5 acre parcel with access to shopping & amenities just south of Eagle Ridge! This corner treed lot is fully fenced w/gated entry at the main driveway & rear access points adjoining a deeded bridal trail. Home has been lovingly updated w/large chef's kitchen including built-in pantry storage, 5 burner gas range, double oven/convention/microwave, kitchen island, breakfast bar & dining room w/slider to covered pergola paver patio & shaded landscaped backyard. (3) 2nd floor bedrooms including primary w/tiled en-suite bath & slider to private deck & hot tub. 3rd level features stained concrete floors in family room, 4th bdrm/den, combo 3/4 bath & laundry. Garage has been converted to a 2bay & golf simulator setup but could be 3 car. Amazing high performing well! Extensive drip system on landscape trees. Mature orchard & berry patch. Gas heated 30x100 greenhouse (negotiable) for your own hobby farm or lawn & garden business aspirations.
- Listing Status:
- Active
- Data Last Updated:
- August 6, 2026 at 3:19PM
- Listing Office:
- Coldwell Banker Tomlinson : (509) 879-7858
- Listing Agent:
- Melissa Blaine : (509) 879-7858
- MLS ID:
- 202616978

- General: Spa/Hot TubGreenhouseStge ShdSee Remarks
- Style: Contemporary
- Parking: AttachedRV Access/ParkingWorkshop in GarageGarage Door OpenerOff SiteOversized
- Roofing: Composition
- Windows: Vinyl Frames
- General: Four Level
- Road/Access: City StreetPaved RoadGravel
- Originating MLS: sarmls
- School District: Cheney
- County: Spokane
- Zoning: 34183.0106
- View: Territorial
- Source: sarmls
This listing courtesy of Melissa Blaine , Coldwell Banker Tomlinson
Monthly Payment
- Principal & Interest $
- Property Taxes $
- Home Insurance $
- VA Funding Fee $

 New - 1 day ago