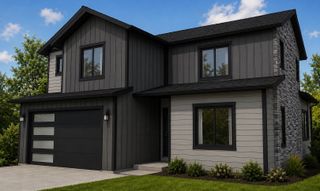
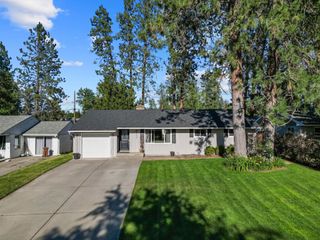
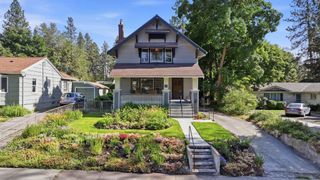
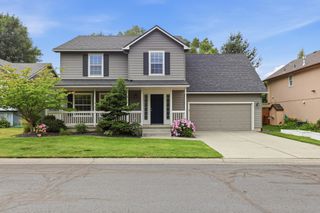
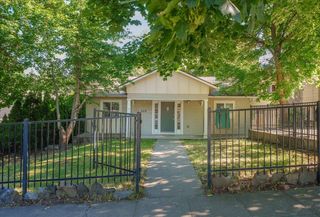
1486 W 67TH Ave, Spokane, WA 99224
- 5 beds |
- 3 baths |
- 2,446 sqft
 Single-Family Home
  Built in 2025
  8,276sqft lot
 3 car garage
  $270/sqft
  Listed 4 days ago
Property Description
Why wait when you can have a beautiful new home with over $85,000 in upgrades! This beautifully upgraded home offers 4 bedrooms plus a private upstairs junior suite with its own full bath, walk-in closet, and dual-zone heating and A/C. The main living area features beautiful vaulted ceilings and the perfect floorplan for entertaining. The gourmet kitchen features quartz countertops, upgraded cabinetry, a full tile backsplash, under-cabinet lighting, stainless steel gas range, walk-in pantry and a coffee bar. The spacious primary suite on the main level includes a soaking tub, dual vanity, and a stunning tile shower. Enjoy beautiful views and added privacy from the fully fenced backyard with a huge patio with covered space, a BBQ gas stub, custom stucco raised garden beds, a separate dog run with doggie door, sprinkler system, and a relaxing hammock area. Thoughtfully designed inside and out, this home offers exceptional quality, comfort, and an outdoor experience you will love.
- Listing Status:
- Active
- Data Last Updated:
- July 21, 2026 at 7:19PM
- Listing Office:
- Realty One Group Eclipse : 208-518-9454
- Listing Agent:
- Jenna Wynand : 208-518-9454
- MLS ID:
- 202621149

- Style: Contemporary
- Parking: Attached
- Roofing: Composition
- General: One and a Half Story
- Road/Access: City StreetPaved Road
- HOA Amenities: 525.0Annually
- Originating MLS: sarmls
- School District: Cheney
- County: Spokane
- Zoning: 24121.0701
- View: Territorial
- Source: sarmls
This listing courtesy of Jenna Wynand , Realty One Group Eclipse
Monthly Payment
- Principal & Interest $
- Property Taxes $
- Home Insurance $
- VA Funding Fee $

 New - 1 day ago