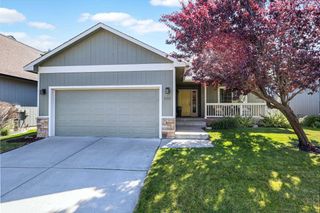
1518 W 67th Ave, Spokane, WA 99224
- 3 beds |
- 2 baths |
- 1,408 sqft
 Single-Family Home
  Built in 2026
  6,098sqft lot
 2 car garage
  $352/sqft
  Listed 4 days ago
Property Description
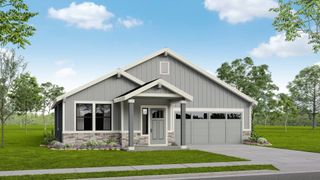
The 1,408 sq ft Edgewood offers the perfect balance of comfort and efficiency in a thoughtfully designed single-level layout. The award-winning kitchen features a spacious island and generous counter space, seamlessly connecting to the open living and dining areas, ideal for both everyday living and entertaining. The private main suite is tucked away and includes dual closets and a double vanity ensuite. The additional bedroom and den with a full bath provide flexibility for guests, office space, or hobbies. Finishes include LVP flooring throughout with carpet only in the bedrooms, granite countertops in kitchen and bathrooms, and beech cabinets! Estimated completion December 2026. Fencing and landscaping included! *Stock Photos - options and finishes will vary.
- Listing Status:
- Active
- Data Last Updated:
- August 6, 2026 at 1:17AM
- Listing Office:
- New Home Star Washington, LLC : (208) 596-0180
- Listing Agent:
- Heidi Powell : (208) 596-0180
- MLS ID:
- 202621975

- Style: Ranch
- Parking: AttachedGarage Door Opener
- Roofing: Composition
- Windows: Vinyl Frames
- General: One StoryVapor Barrier
- Road/Access: City StreetPaved Road
- HOA Amenities: 525.0Annually
- Originating MLS: sarmls
- School District: Cheney
- County: Spokane
- Zoning: 24121.0614
- Source: sarmls
This listing courtesy of Heidi Powell , New Home Star Washington, LLC
Monthly Payment
- Principal & Interest $
- Property Taxes $
- Home Insurance $
- VA Funding Fee $

 New - 21 hours ago