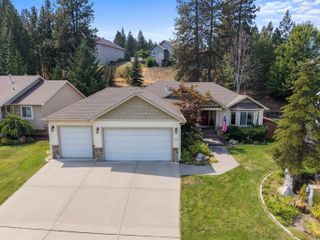
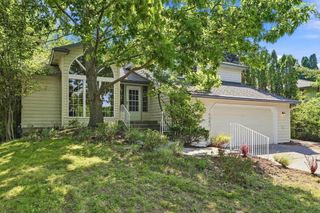
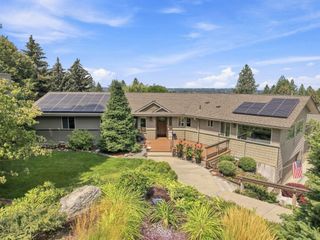
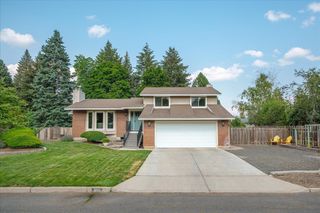
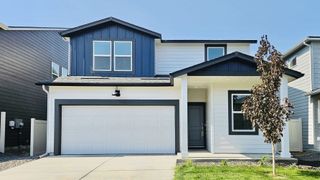
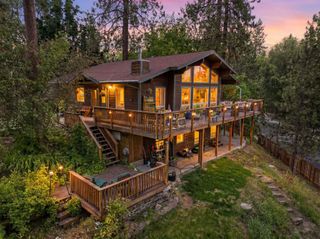
1576 W 67th Ave, Spokane, WA 99224
- 4 beds |
- 4 baths |
- 2,968 sqft
 Single-Family Home
  Built in 2027
  6,970sqft lot
 2 car garage
  $219/sqft
  Listed 4 days ago
Property Description
At 2968 square feet, the Vale home is not only spacious, but provides ample storage solutions. This home boasts an extended 2 car garage and a practical mudroom entrance. This leads into the dining and kitchen area, which contains a large walk-in pantry, beverage bar, and quartz countertops throughout the home. The dining room, adjacent to the great room, features lots of natural light. There is an additional den as well as full bathroom on the main floor. The second level features even more space and storage, including the primary suite, junior suite complete with a full bath and closet, walk-in closets, additional bedrooms, and full laundry room. The expansive main suite opens with double doors and boasts a coffered ceiling and the ensuite bathroom contains a separate shower, 6ft soaker tub, dual vanity, water closet, and oversized walk-in closest. Stock photos. Finishes may vary.
- Listing Status:
- Active
- Data Last Updated:
- August 26, 2026 at 6:18PM
- Listing Office:
- New Home Star Washington, LLC : (208) 596-0180
- Listing Agent:
- Heidi Powell : (208) 596-0180
- MLS ID:
- 202623042

- Style: Craftsman
- Parking: AttachedOversized
- Roofing: Composition
- General: Two Story
- Road/Access: City StreetPrivate Road
- HOA Amenities: 525.0Annually
- Originating MLS: sarmls
- School District: Cheney
- County: Spokane
- Zoning: 24121.0635
- View: Mountain(s)Territorial
- Source: sarmls
This listing courtesy of Heidi Powell , New Home Star Washington, LLC
Monthly Payment
- Principal & Interest $
- Property Taxes $
- Home Insurance $
- VA Funding Fee $