1909 E Pinecrest Rd, Spokane, WA 99203
- 3 beds |
- 5 baths |
- 4,812 sqft
 Single-Family Home
  Built in 2003
  0.27acre lot
 3 car garage
  $260/sqft
  Listed 13 days ago
Property Description
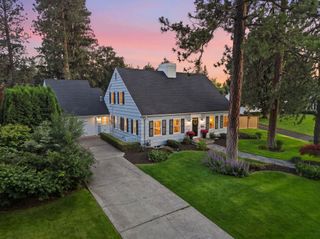
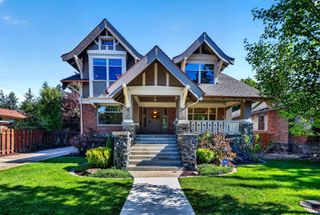
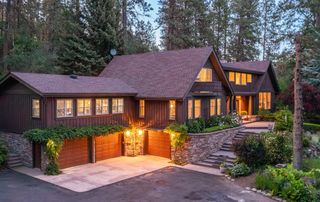
Rare opportunity to own one of the Glen Cloninger designed and David Mark built homes in the historic Rockwood neighborhood. Only 2 owners & in excellent condition. This 4,812 square foot brick residence delivers 3 bedrooms & 5 baths. The main level blends formal living & dining, a great room, office, & a kitchen with a gas range, stone counters, & island. Oversized garage with custom maple cabinets with a Waterstone faucet sink. Upstairs, primary suite offers 2 ensuite bathrooms with closets; 1 with jetted tub, the other with a Groehe 12 faucet shower. All 3 bedrooms & laundry share the upper floor with a full bath for the other 2 bedrooms. Hunter Douglas window coverings, central lighting, & built in AV. Updates include a hot water system, EV hookup, Generac® whole house generator, & ADT system. The basement adds a wet bar, bathroom, & custom maple cabinets. Updated landscaping with privacy trees, peonies, strawberries, & blueberries enclosed by Montage wrought iron fence. Near Hutton Elementary.
- Listing Status:
- Active
- Data Last Updated:
- July 22, 2026 at 7:19AM
- Listing Office:
- Real Broker LLC : 509-475-9075
- Listing Agent:
- Tanya Starkel : 509-475-9075
- MLS ID:
- 202620616

- General: Stge Shd
- Style: Tudor
- Parking: AttachedWorkshop in GarageGarage Door OpenerOversized
- Roofing: Composition
- Windows: Skylight(s)Vinyl FramesMulti-Pane Windows
- General: Two Story
- Road/Access: City StreetPaved Road
- Originating MLS: sarmls
- School District: Spokane Dist 81
- County: Spokane
- Zoning: 35283.3711
- Utilities: Cable Available
- Source: sarmls
This listing courtesy of Tanya Starkel , Real Broker LLC
Monthly Payment
- Principal & Interest $
- Property Taxes $
- Home Insurance $
- VA Funding Fee $

 New - 1 day ago