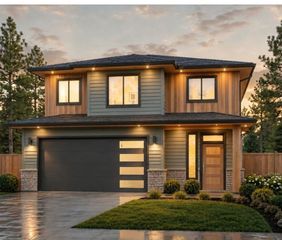
214 W 14th Ave, Spokane, WA 99204
- 4 beds |
- 3 baths |
- 2,301 sqft
 Single-Family Home
  Built in 1910
  4,792sqft lot
 2 car garage
  $250/sqft
  Listed 1 day ago
Property Description
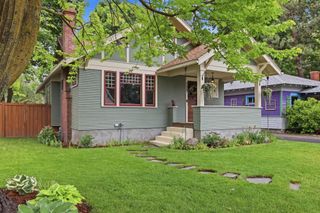
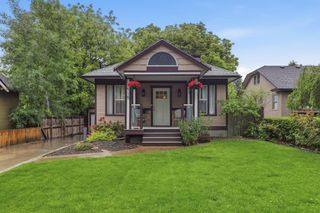
You enter the home, and something settles. Maybe it is the fireplace. Maybe the picture window pulling light across the main floor. Maybe just the feeling that this 1910 Craftsman in Manito/Cliff Cannon has been loved for a long time and is ready to be loved again. The kitchen is updated, the main floor bath remodeled with laundry and two spacious bedrooms. Upstairs the primary suite is private and generous, walk-in shower and radiant heated floors. The lower level adds a fourth bedroom, custom built-ins, and a half bath with heated floors. Out back: a deck, hot tub, two-car garage, low-maintenance yard. Across the street, a school playground and field open after hours. And from the front porch, you have a front-row seat to the neighborhood - the playground across the street, the foot traffic, the life of the block. A front row seat you will never regret having. Manito Park, Cannon Hill, Cliff Park, Rockwood Bakery, Bennidito's, Park Inn. All close.
- Listing Status:
- Active
- Data Last Updated:
- May 30, 2026 at 7:18AM
- Listing Office:
- eXp Realty, LLC : 208-447-8140
- Listing Agent:
- Desiree Renshaw : 208-447-8140
- MLS ID:
- 202618295

- General: Spa/Hot Tub
- Style: Craftsman
- Parking: DetachedGarage Door OpenerShared Driveway
- Roofing: Composition
- Windows: Vinyl Frames
- General: Two Story
- Road/Access: EasementPaved RoadCity Street
- Originating MLS: sarmls
- School District: Spokane Dist 81
- County: Spokane
- Zoning: 35194.1206
- Source: sarmls
This listing courtesy of Desiree Renshaw , eXp Realty, LLC
Monthly Payment
- Principal & Interest $
- Property Taxes $
- Home Insurance $
- VA Funding Fee $

 New - 2 days ago