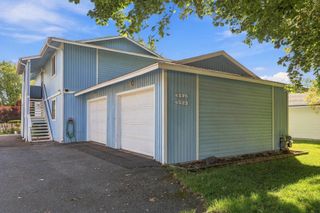
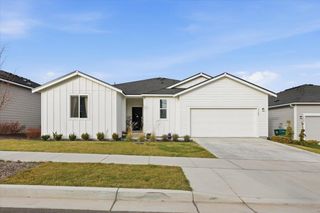
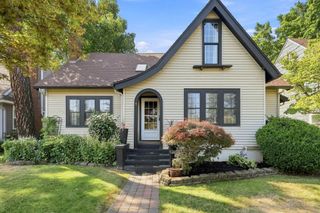
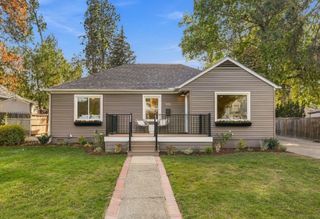
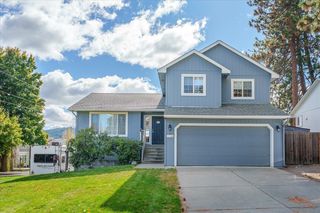
2427 E 40th Ave, Spokane, WA 99223
- 4 beds |
- 3 baths |
- 2,432 sqft
 Single-Family Home
 Built in 1966
 0.26acre lot
 2 car garage
 $220/sqft
 Listed 4 days ago
Property Description
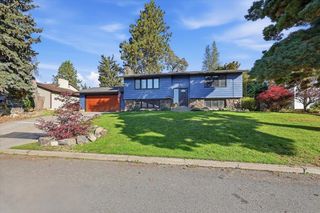
Beautifully Updated 4 Bed/3 Bath Home Near Hamblen Elementary! .26 acres situated on a peaceful cul-de-sac, this classic blends mid-century charm with modern updates with versatility to fit a variety of lifestyles. The freshly remodeled kitchen has new cabinets, countertops & flooring, newer appliances. Main floor offers a primary suite with ¾ bath; two more bedrooms, another full bath, spacious living & dining rooms and hardwood floors. 2 wood-burning fireplaces add warmth & character, creating cozy gathering spaces for chilly autumn evenings. The finished, daylight/walkout lower-level features huge BR, another ¾ BA, additional family/media room w/office workspace, huge laundry room, added bonus of a workshop – a perfect space for projects & hobbies. GFA & C A/C keep it comfortable year-round, plus the convenience of a two-car garage with storage. Covered deck, patio, huge backyard offer plenty of room to entertain, relax play & garden! Near schools, shopping, downtown access. Schedule your showing today!
- Listing Status:
- Active
- Data Last Updated:
- October 20, 2026 at 3:18AM
- Listing Office:
- Realty One Group Eclipse : 509-599-1223
- Listing Agent:
- Molly O Cline : 509-599-1223
- MLS ID:
- 202625846

- Style: Contemporary
- Parking: AttachedGarage Door OpenerOversized
- Roofing: Composition
- Windows: Wood Frames
- General: Split Entry
- Road/Access: City StreetPaved Road
- Originating MLS: sarmls
- School District: Spokane Dist 81
- County: Spokane
- Zoning: 35334.2205
- Source: sarmls
This listing courtesy of Molly O Cline , Realty One Group Eclipse
Monthly Payment
- Principal & Interest $
- Property Taxes $
- Home Insurance $
- VA Funding Fee $

 New - 22 hours ago