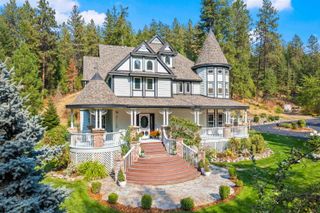
2510 S Thierman Ln, Spokane, WA 99223
- 5 beds |
- 5 baths |
- 5,356 sqft
 Single-Family Home
  Built in 2013
  1.65acre lot
 3 car garage
  $354/sqft
  Listed 28 days ago
Property Description
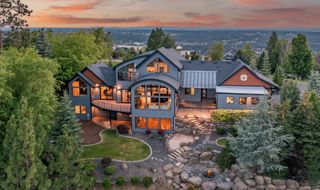
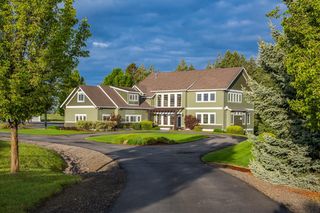
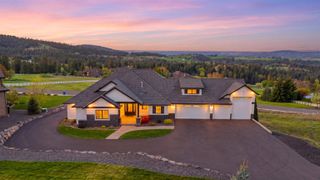
Set at the top of gated Broadmoor Estates, one of the area's premier neighborhoods, this pristine craftsman estate greets you with 360 degree views & backs to 500+ acres of Dishman Hills Conservation trails. Five bedrooms & five bathrooms unfold across 5,356 immaculate square feet & three levels, dressed in box beam ceilings, hardwood floors with inlay detail & built in cabinetry. A home office waits off the entry. The kitchen brings double ovens, a prep sink & an eat at island built for gathering, opening to a living room warmed by a gas fireplace & vaulted ceilings. The main floor primary suite offers a walk in closet, double sinks, garden tub & walk in shower. Upstairs, multiple bonus rooms with a full bath stand ready for guests, play or hobbies. Downstairs is where the fun lives, a wet bar, ice maker, sauna, gas fireplace & three bedrooms opening to the yard. Immaculate grounds, a trex deck, patio, pond, gardens & grapevines complete the 1.65 acre setting. A three car garage & shed round it out.
- Listing Status:
- Active
- Data Last Updated:
- August 6, 2026 at 2:18AM
- Listing Office:
- Real Broker LLC : 509-475-9075
- Listing Agent:
- Tanya Starkel : 509-475-9075
- MLS ID:
- 202620537

- General: WorkshopStge Shd
- Style: Craftsman
- Parking: AttachedGarage Door OpenerOversized
- Roofing: Composition
- Windows: Vinyl Frames
- General: One and a Half Story
- Road/Access: City StreetPaved Road
- Originating MLS: sarmls
- School District: Spokane Dist 81
- County: Spokane
- Zoning: 35255.0501
- View: CityMountain(s)Park/GreenbeltTerritorial
- Utilities: Cable Available
- Source: sarmls
This listing courtesy of Tanya Starkel , Real Broker LLC
Monthly Payment
- Principal & Interest $
- Property Taxes $
- Home Insurance $
- VA Funding Fee $