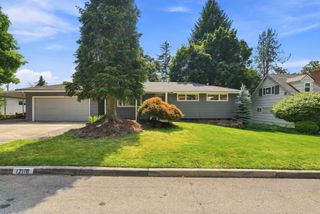
3769 S Blake Ln, Spokane, WA 99206
- 4 beds |
- 3 baths |
- 2,335 sqft
 Single-Family Home
  Built in 2026
  3,920sqft lot
 2 car garage
  $195/sqft
  Listed 7 days ago
Property Description
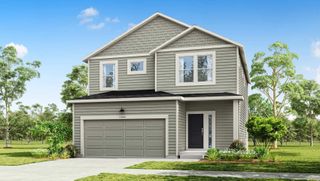
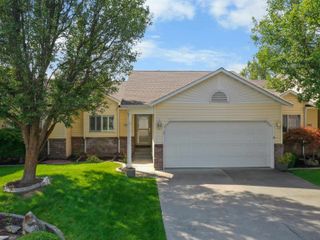
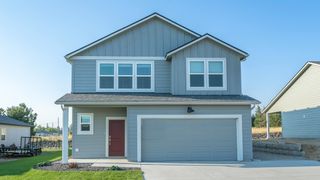
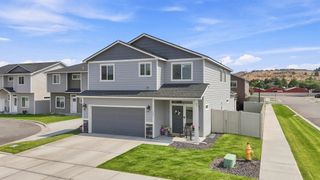
Our popular Cambridge floor plan offers a formal dining room with large open concept kitchen and living space. The kitchen features quartz countertops, a stainless-steel range, microwave hood, and dishwasher. Upstairs you will find a large primary suite with a walk-in closet, double sink vanity, separate toilet room, and walk in shower. Down the hall there are three additional bedrooms and secondary bath that will include a single sink vanity and tub. This floor plan offers a large bonus room that can be used for a multitude of purposes including, but not limited to an at home movie theater, playroom or home office! Photos are file photos, used for representation only. Colors and materials may vary, please call listing agent to verify home elevation, interior & exterior color packages.
- Listing Status:
- Active
- Data Last Updated:
- August 26, 2026 at 7:17PM
- Listing Office:
- D.R. Horton America's Builder : (509) 359-1162
- Listing Agent:
- Jennifer Strandberg : (509) 359-1162
- MLS ID:
- 202622831

- Style: Traditional
- Parking: Attached
- Roofing: Composition
- Windows: Vinyl Frames
- General: Two StoryVapor Barrier
- Road/Access: City StreetPaved Road
- HOA Amenities: 50.0Monthly
- Originating MLS: sarmls
- School District: Central Valley
- County: Spokane
- Zoning: 45341.3008
- Source: sarmls
This listing courtesy of Jennifer Strandberg , D.R. Horton America's Builder
Monthly Payment
- Principal & Interest $
- Property Taxes $
- Home Insurance $
- VA Funding Fee $

 New - 1 day ago