3809 S Walden St, Spokane, WA 99224
- 3 beds |
- 2 baths |
- 1,323 sqft
 Single-Family Home
  Built in 2026
  4,356sqft lot
 2 car garage
  $312/sqft
  Listed 7 days ago
Property Description
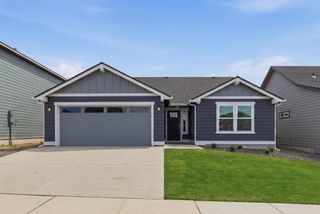
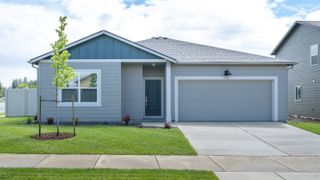
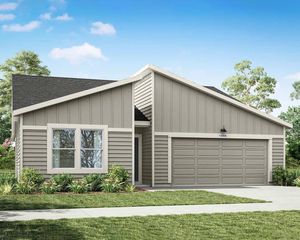
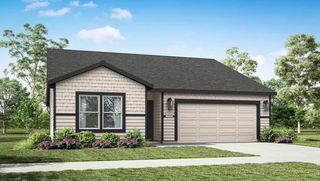
Welcome to the Sierra by D.R. Horton! This thoughtfully designed single-level home features 3 bedrooms and 2 bathrooms. The open-concept floor plan creates a comfortable setting for everyday living and entertaining, complemented by designer-selected finishes throughout. Interior highlights include durable Mohawk plank laminate flooring, 5-panel doors, and brushed nickel hardware. The kitchen features stainless steel appliances, shaker cabinetry with crown molding and pulls, a single-basin stainless steel undermount sink, pullout spray faucet, and quartz countertops with backsplash. The spacious primary bedroom includes a walk-in closet and ensuite bath, offering a relaxing retreat. Outside, enjoy modern-inspired elevations with James Hardie plank siding, a 30-year composition roof, full-house rain gutters, electronic keyless entry, and professionally designed front yard landscaping with sprinkler system. The Sierra welcomes you home with its blend of style, comfort, and functionality.
- Listing Status:
- Active
- Data Last Updated:
- August 26, 2026 at 9:17PM
- Listing Office:
- D.R. Horton America's Builder : (509) 359-1162
- Listing Agent:
- Jennifer Strandberg : (509) 359-1162
- MLS ID:
- 202622806

- Style: Traditional
- Parking: Attached
- Roofing: Composition
- General: One StoryVapor Barrier
- Road/Access: City StreetPaved Road
- HOA Amenities: 50.0Monthly
- Originating MLS: sarmls
- School District: Spokane Dist 81
- County: Spokane
- Zoning: 25364.1701
- Source: sarmls
This listing courtesy of Jennifer Strandberg , D.R. Horton America's Builder
Monthly Payment
- Principal & Interest $
- Property Taxes $
- Home Insurance $
- VA Funding Fee $