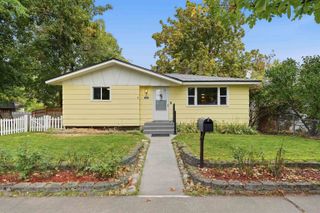
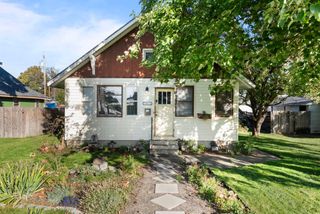
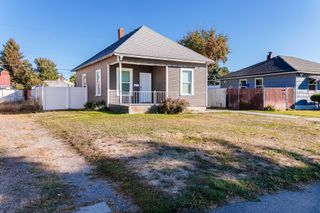
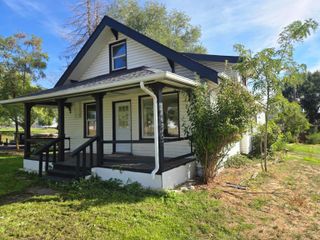
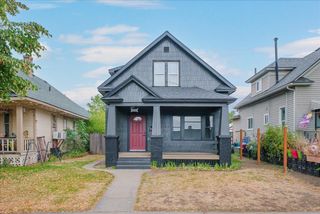
4124 N Hawthorne St, Spokane, WA 99205
- 3 beds |
- 1 bath |
- 1,632 sqft
 Single-Family Home
  Built in 1939
  6,098sqft lot
 2 car garage
  $183/sqft
  Listed 3 days ago
Property Description
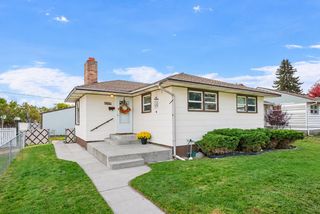
Enjoy the comfort and versatility of this updated Rancher featuring 3 bedrooms and an updated bathroom. Located by the charming Garland district with a theater, shops, and restaurants. Step inside to a spacious living room filled with natural light, gleaming hardwood floors, and a cozy pellet fireplace. The dining area flows seamlessly into the kitchen where modern appliances, generous cabinetry, and a convenient pantry provide excellent functionality for everyday living. Discover a flexible lower-level offering plenty of possibilities with a spacious finished family room, a tucked-away third bedroom, a large laundry room, and abundant storage space. Outside, unwind beneath the covered patio overlooking a low-maintenance backyard, perfect for enjoying the outdoors without extensive upkeep. A brand-new detached garage, and convenient alley access add valuable parking, storage, and workspace options. Practical updates, and room to make it your own, this home offers comfort and functionality inside and out.
- Listing Status:
- Active
- Data Last Updated:
- October 5, 2026 at 7:16AM
- Listing Office:
- Coldwell Banker Tomlinson : (509) 475-1035
- Listing Agent:
- Jonathan Bich : (509) 475-1035
- MLS ID:
- 202625286

- General: Workshop
- Style: Ranch
- Parking: DetachedAlley Access
- Roofing: Composition
- Windows: Vinyl Frames
- General: One Story
- Road/Access: City StreetPaved Road
- Originating MLS: sarmls
- School District: Spokane Dist 81
- County: Spokane
- Zoning: 35062.2211
- Source: sarmls
This listing courtesy of Jonathan Bich , Coldwell Banker Tomlinson
Monthly Payment
- Principal & Interest $
- Property Taxes $
- Home Insurance $
- VA Funding Fee $

 New - 2 days ago