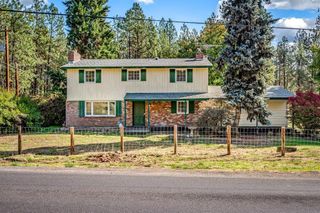
4129 S Lloyd Rd, Spokane, WA 99223
- 6 beds |
- 4 baths |
- 3,507 sqft
 Single-Family Home
 Built in 1990
 0.44acre lot
 2 car garage
 $185/sqft
 Listed 14 days ago
Property Description
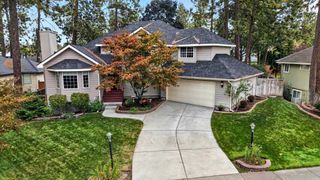
Glorious location!! This spacious cul-de-sac home with a full basement exceeds expectations! This cust-designed, two-story features beautiful hardwood floors & a classic, functional floor plan with room for everyone. The kitchen highlights granite countertops & flows seamlessly into the home's comfortable living areas, including formal dining & living rooms. The cozy family room featuring a gas fireplace, convenient half bath & mud room with W/D complete your needs! Upstairs you'll find 4 bedrooms, including a generous primary suite with walk-in closet, double sinks, jacuzzi tub & walk-in shower. The finished lower-level impresses with a spacious family room, 2 non-conforming bedrooms & full bath. Never paint your home again, metal siding has you covered! Set on a beautifully landscaped half-acre, this home combines timeless style, abundant space & a prime cul-de-sac location! Enjoy a gigantic fully fenced backyard, with huge hot tub, for private & secluded entertaining with family & friends! Welcome Home!
- Listing Status:
- Active
- Data Last Updated:
- October 20, 2026 at 7:19AM
- Listing Office:
- EXIT Real Estate Professionals : (509) 939-8729
- Listing Agent:
- Marilyn DeMier-Colson : (509) 939-8729
- MLS ID:
- 202625412

- General: Spa/Hot Tub
- Style: Traditional
- Parking: AttachedGarage Door Opener
- Roofing: Composition
- Windows: Wood FramesVinyl Frames
- General: Two Story
- Road/Access: City StreetPaved Road
- Originating MLS: sarmls
- School District: Spokane Dist 81
- County: Spokane
- Zoning: 35353.1605
- View: Territorial
- Utilities: Cable Available
- Source: sarmls
This listing courtesy of Marilyn DeMier-Colson , EXIT Real Estate Professionals
Monthly Payment
- Principal & Interest $
- Property Taxes $
- Home Insurance $
- VA Funding Fee $