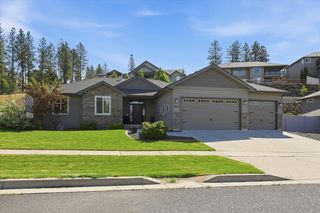
4219 W Tolliver Ct, Spokane, WA 99208
- 4 beds |
- 3 baths |
- 2,778 sqft
 Single-Family Home
  Built in 2025
  0.74acre lot
 2 car garage
  $230/sqft
  Listed 2 days ago
Property Description
Experience elevated living in this brand new 4 bed, 3 bath home nestled in Spokane's premier Indian Trail neighborhood. At 2,778 sq ft, this thoughtfully crafted home is designed for those who love to entertain and live well. The open floor plan flows seamlessly across two levels, each anchored by its own living space — perfect for guests or multi-generational living. Two additional bedrooms, a dedicated storage room, and a Trex deck round out the lower level. Upstairs, the chef's kitchen boasts high-end appliances, spa inspired bathrooms, and generously sized bedrooms impress throughout. But the real showstopper? Floor-to-ceiling views that put you front and center for Spokane's most spectacular sunsets — every single night from your own backyard. Step onto either Trex deck and take it all in. Ready for EV charging hookup, high-quality construction throughout, and a location that's hard to beat.
- Listing Status:
- Active
- Data Last Updated:
- May 30, 2026 at 6:19AM
- Listing Office:
- eXp Realty, LLC : 509-342-8735
- Listing Agent:
- Desiree Jones : 509-342-8735
- MLS ID:
- 202618193

- Style: Ranch
- Parking: AttachedGarage Door Opener
- Roofing: Composition
- Windows: Vinyl Frames
- General: One Story
- Road/Access: City StreetPaved Road
- HOA Amenities: 150.0Annually
- Originating MLS: sarmls
- School District: Spokane Dist 81
- County: Spokane
- Zoning: 26143.0918
- View: CityTerritorial
- Source: sarmls
This listing courtesy of Desiree Jones , eXp Realty, LLC
Monthly Payment
- Principal & Interest $
- Property Taxes $
- Home Insurance $
- VA Funding Fee $

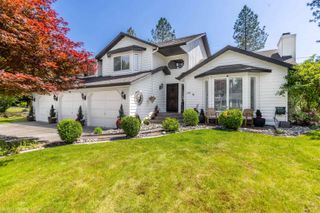
 New - 1 day ago