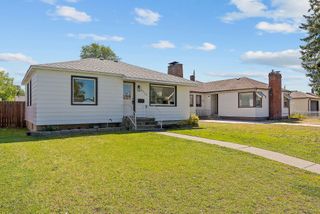
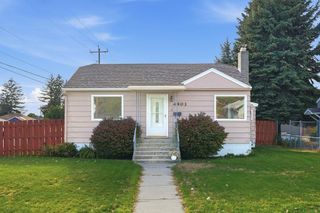
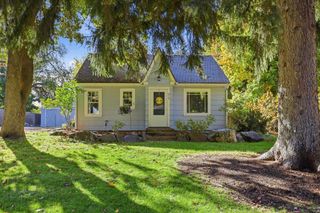
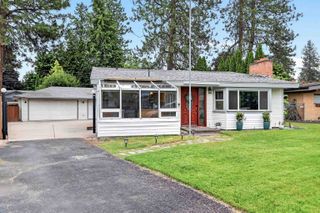
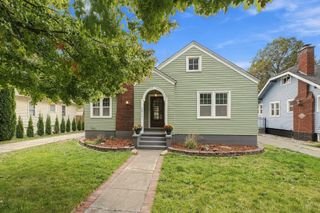
4440 W Bedford Ave, Spokane, WA 99208
- 4 beds |
- 3 baths |
- 1,700 sqft
 Single-Family Home
 Built in 2023
 4,792sqft lot
 2 car garage
 $213/sqft
 Listed 6 days ago
Property Description
Welcome home to the Cabernet Plan by Lennar—a two-story home designed for the way you live. At its heart, a spacious open floorplan on the first level connects the Great Room, kitchen and dining room in one seamless, light-filled space. Sliding glass doors open to a private patio, blending indoor and outdoor living for easy everyday moments and effortless entertaining. Upstairs, all four bedrooms offer a quiet retreat from the main living areas, including the luxurious owner's suite. This restful sanctuary features a serene bedroom, a spa-inspired en-suite bathroom with dual sinks, and a generous walk-in closet—your own private escape at the end of each day. Thoughtfully designed and ready to welcome you, the Cabernet Plan offers comfort, style and room to grow.
- Listing Status:
- Active
- Data Last Updated:
- October 20, 2026 at 1:18AM
- Listing Office:
- Epique Realty : 509-294-5048
- Listing Agent:
- Justin Thoet : 509-294-5048
- MLS ID:
- 202625713

- Style: Other
- Parking: AttachedGarage Door Opener
- Roofing: Composition
- Windows: Vinyl FramesLVP/LVT Flr
- General: Two Story
- Road/Access: City Street
- HOA Amenities: 550.0Annually
- Originating MLS: sarmls
- School District: Spokane Dist 81
- County: Spokane
- Zoning: 26151.5304
- View: Territorial
- Utilities: Cable Available
- Source: sarmls
This listing courtesy of Justin Thoet , Epique Realty
Monthly Payment
- Principal & Interest $
- Property Taxes $
- Home Insurance $
- VA Funding Fee $

 New - 3 days ago