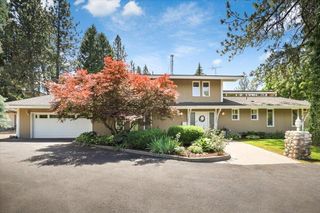
451 W 21st Ave, Spokane, WA 99203
- 5 beds |
- 4 baths |
- 3,543 sqft
 Single-Family Home
  Built in 1994
  6,534sqft lot
 2 car garage
  $281/sqft
  Listed 12 days ago
Property Description
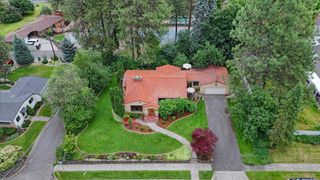
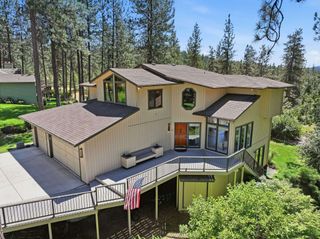
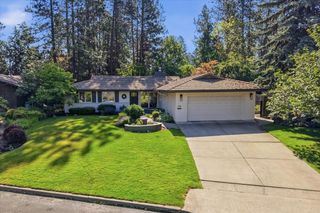
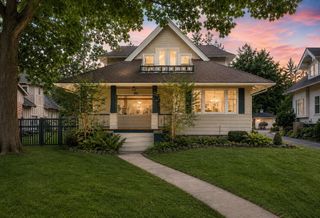
This stunning Victorian home perfectly blends historic charm and modern living! From the moment you step inside you'll be in awe of the character & detail in this home. The heart of the home features a renovated gourmet kitchen. Directly off the kitchen, you'll find a convenient laundry room with an attached powder room. The main floor is completed by a cozy library room featuring a gas fireplace, a formal dining room & an inviting living room—all tied together with polished wood floors & lots of natural light. At the top of the sculpted wood staircase you'll find three spacious bedrooms & two bathrooms. The primary suite is a true retreat, complete with a walk-in closet, double sinks, a jetted tub & separate walk-in shower. The light and bright lower level offers incredible flexibility with a spacious family room, a full bathroom, and two large bedrooms—one features elegant bamboo flooring & classic French doors. Conveniently located by Cannon Hill & Manito Park. You won't want to miss this gorgeous home!
- Listing Status:
- Active
- Data Last Updated:
- July 22, 2026 at 1:16AM
- Listing Office:
- Keller Williams Spokane - Main : 509-309-6091
- Listing Agent:
- Marcy Singleton : 509-309-6091
- MLS ID:
- 202620592

- General: Stge Shd
- Style: Victorian
- Parking: AttachedGarage Door OpenerAlley AccessOversized
- Roofing: Composition
- Windows: Vinyl FramesMulti-Pane Windows
- General: Two Story
- Road/Access: City StreetPaved Road
- Originating MLS: sarmls
- School District: Spokane Dist 81
- County: Spokane
- Zoning: 35304.0830
- Utilities: Cable Available
- Source: sarmls
This listing courtesy of Marcy Singleton , Keller Williams Spokane - Main
Monthly Payment
- Principal & Interest $
- Property Taxes $
- Home Insurance $
- VA Funding Fee $

 New - 20 hours ago