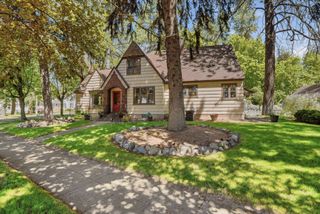
4708 W Belmont Dr, Spokane, WA 99208
- 4 beds |
- 3 baths |
- 3,021 sqft
 Single-Family Home
  Built in 2004
  9,583sqft lot
 3 car garage
  $159/sqft
  Listed 7 days ago
Property Description
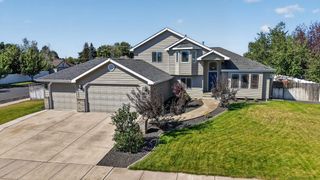
Exceptional space and desirable main-floor living come together in this well-maintained North Indian Trail home. The inviting open layout now showcases hardwood flooring throughout the living and formal dining rooms. The spacious primary suite features dual sinks, a walk-in closet, and direct access to a freshly refinished uncovered deck. The kitchen opens to a second refinished, covered deck—ideal for outdoor dining, entertaining, and relaxing in every season. The formal dining room offers flexibility as a home office or sitting area. Downstairs, the finished stairwell leads to a generously sized bedroom with a walk-in closet and full bath. Abundant unfinished basement space provides potential for future expansion, storage, a family room, or recreation space. Additional highlights include central A/C, central vacuum, humidifier, air-filtration and security systems, deck awning, cement landscape borders, and a three-car garage. Conveniently located near the library, restaurants, parks, and elementary school.
- Listing Status:
- Active
- Data Last Updated:
- September 4, 2026 at 4:19PM
- Listing Office:
- REAL Broker LLC : 509-389-5478
- Listing Agent:
- James Allen : 509-389-5478
- MLS ID:
- 202623299

- Style: Ranch
- Parking: AttachedGarage Door OpenerOversized
- Roofing: Composition
- Windows: Vinyl FramesLVP/LVT Flr
- General: One Story
- Road/Access: City StreetPaved Road
- Originating MLS: sarmls
- School District: Spokane Dist 81
- County: Spokane
- Zoning: 26221.1201
- Utilities: Cable Available
- Source: sarmls
This listing courtesy of James Allen , REAL Broker LLC
Monthly Payment
- Principal & Interest $
- Property Taxes $
- Home Insurance $
- VA Funding Fee $

 New - 1 day ago