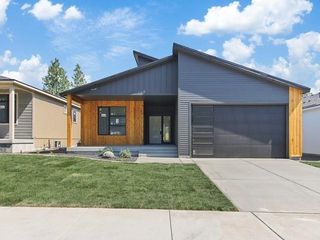
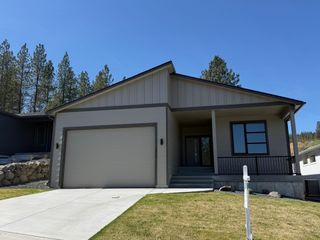
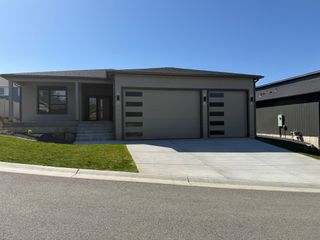
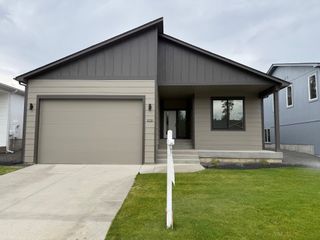
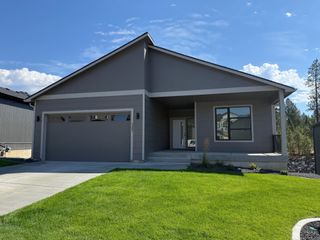
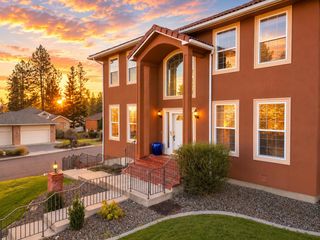
4904 E 50th Ave, Spokane, WA 99223
- 5 beds |
- 3 baths |
- 4,112 sqft
 Single-Family Home
  Built in 1972
  0.44acre lot
 2 car garage
  $157/sqft
  Listed 10 days ago
Property Description
Some homes just have a little more to offer, and this rancher makes you notice it the moment you walk in. Vaulted ceilings, hardwood floors, and oversized windows fill the main living and dining areas with natural light while framing sweeping views of downtown and the mountains. The large kitchen has plenty of room to gather, with a comfortable eat-in area. The large primary bedroom features a custom walk-in shower and walk in closet. Both levels offer generous living spaces, each with its own fireplace, making for a cozy space to relax and unwind. Downstairs offers a wet bar provides that foundation for a fantastic mother-in-law suite, guest quarters, or second living space. There’s also a separate exterior entrance to the office, creating an option for running a business from home. Outside, the private back patio and hot tub make the .44-acre lot feel like your own retreat. With the views, versatile lower level, private outdoor space, this is a home that invites you to settle in and stay awhile.
- Listing Status:
- Active
- Data Last Updated:
- October 5, 2026 at 1:18PM
- Listing Office:
- REAL Broker LLC : (208) 680-6462
- Listing Agent:
- Riley Price : (208) 680-6462
- MLS ID:
- 202624818

- General: Spa/Hot Tub
- Style: Ranch
- Parking: Attached
- Roofing: Composition
- Windows: Bay Window(s)Vinyl Frames
- General: One Story
- Road/Access: City StreetPaved Road
- Originating MLS: sarmls
- School District: Spokane Dist 81
- County: Spokane
- Zoning: 34022.1434
- View: CityTerritorial
- Source: sarmls
This listing courtesy of Riley Price , REAL Broker LLC
Monthly Payment
- Principal & Interest $
- Property Taxes $
- Home Insurance $
- VA Funding Fee $