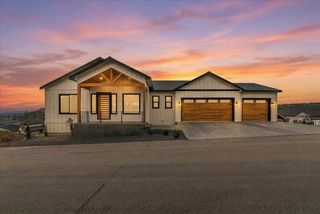
4908 S Ashton Ct, Spokane, WA 99223
- 5 beds |
- 5 baths |
- 5,866 sqft
 Single-Family Home
  Built in 1993
  0.34acre lot
 3 car garage
  $161/sqft
  Listed 6 days ago
Property Description
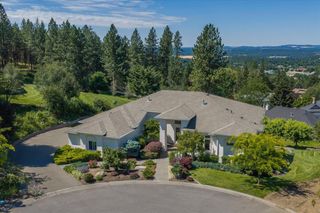
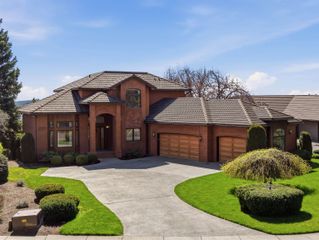
This exceptional custom rancher offers timeless craftsmanship and intelligent floor plan on a spacious cul-de-sac lot. The thoughtfully designed bedroom wing can be separated from the main living areas creating privacy. Rich hardwood floors, extensive custom millwork, solid wood doors, wainscoting, and soaring cathedral ceilings showcase the quality rarely found in today's construction. The spacious kitchen features granite countertops, abundant cabinetry & a charming breakfast nook with a beautiful tongue-and-groove wood ceiling. The inviting great room is filled with natural light and designed for gathering. Escape to the luxurious primary suite with a coffered ceiling & gorgeous bath. A main-floor office provides an ideal work-from-home space. The daylight lower level offers multiple recreation areas, a second bath, room to add additional bdrms if desired, and endless flexibility for hobbies, entertaining, or multi-generational living. Currently used as an Airbnb. Oversized 3-car door garage fits 4 cars!
- Listing Status:
- Active
- Data Last Updated:
- July 22, 2026 at 5:18AM
- Listing Office:
- EXIT Real Estate Professionals : (509) 879-8800
- Listing Agent:
- Sabrina Jones-Schroeder : (509) 879-8800
- MLS ID:
- 202621064

- General: Stge Shd
- Style: Contemporary
- Parking: AttachedGarage Door OpenerOversized
- Roofing: Composition
- Windows: Bay Window(s)Skylight(s)Vinyl FramesMulti-Pane Windows
- General: One Story
- Road/Access: City StreetPaved Road
- Originating MLS: sarmls
- School District: Spokane Dist 81
- County: Spokane
- Zoning: 34031.4110
- Utilities: Cable Available
- Source: sarmls
This listing courtesy of Sabrina Jones-Schroeder , EXIT Real Estate Professionals
Monthly Payment
- Principal & Interest $
- Property Taxes $
- Home Insurance $
- VA Funding Fee $

 New - 1 day ago