5242 N Ainsworth Ln, Spokane, WA 99212
- 5 beds |
- 3 baths |
- 2,211 sqft
 Single-Family Home
  Built in 2026
  0.29acre lot
 2 car garage
  $262/sqft
  Listed 4 days ago
Property Description
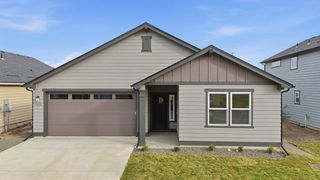
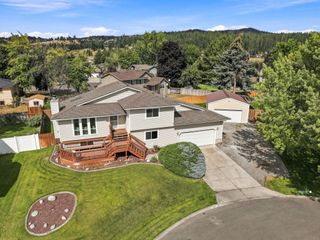
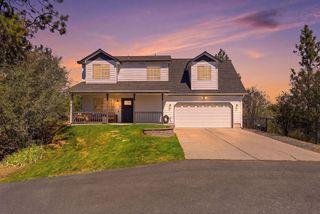
The Timberline – 2,211 Sq. Ft. | 5 Bedrooms | 3 Bathrooms The Timberline offers the perfect combination of space, flexibility, and thoughtful design in a beautiful two-story home. The main level features an open-concept living and dining area centered around a spacious kitchen with abundant cabinetry, generous counter space, and a walk-in pantry. A main-floor bedroom with ensuite access to the full bathroom provides a great option for guests, multi-generational living, or a private home office. Upstairs, the luxurious primary suite features an oversized walk-in closet, additional linen storage, and a deluxe ensuite with dual vanities and a soaking tub. Three additional generously sized bedrooms with large closets and a conveniently located full bathroom and laundry complete the upper level. With five bedrooms, three full bathrooms, and 2,211 square feet, the Timberline offers plenty of room to live, gather, and grow. Photos are for illustration purposes only. Stock images shown.
- Listing Status:
- Active
- Data Last Updated:
- October 5, 2026 at 7:16AM
- Listing Office:
- New Home Star Washington, LLC : 509-939-4886
- Listing Agent:
- Michelle Grady : 509-939-4886
- MLS ID:
- 202625212

- Style: Traditional
- Parking: AttachedGarage Door Opener
- Roofing: Composition
- Windows: Vinyl FramesMulti-Pane WindowsLVP/LVT Flr
- General: Two StoryVapor Barrier
- Road/Access: City StreetPaved Road
- HOA Amenities: 850.0Annually
- Originating MLS: sarmls
- School District: Spokane Dist 81
- County: Spokane
- Zoning: 36364.2501
- Source: sarmls
This listing courtesy of Michelle Grady , New Home Star Washington, LLC
Monthly Payment
- Principal & Interest $
- Property Taxes $
- Home Insurance $
- VA Funding Fee $