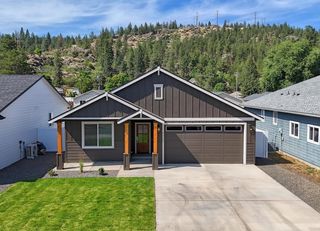
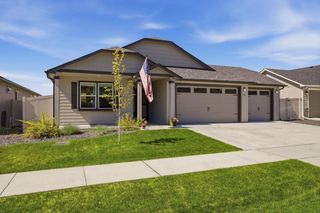
5345 N Ainsworth Ln, Spokane, WA 99217
- 3 beds |
- 2 baths |
- 1,800 sqft
 Single-Family Home
  Built in 2025
  5,227sqft lot
 2 car garage
  $292/sqft
  Listed 2 months ago
Property Description
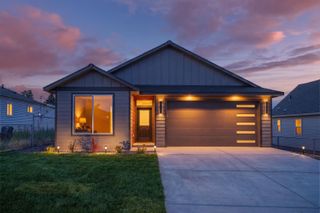
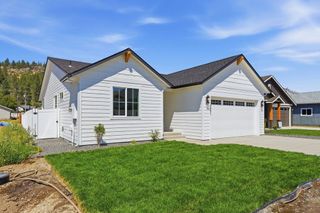
At 1,800 sq. ft., the Orchard offers a thoughtfully designed single-level layout that balances space, comfort, and functionality. The open kitchen is perfect for the home chef, featuring abundant counter space and ample cabinetry and walk-in pantry for storage. It flows seamlessly into the expansive living room with vaulted ceilings and adjacent dining area, ideal for entertaining or everyday living. The private main suite is a true retreat, complete with a dual vanity bathroom, soaking tub, separate shower, and a generous walk-in closet. In addition, this home also features one additional bedroom, a den with a closet, and a second bathroom, providing incredible flexibility for guests, a home office, hobbies. Backyard landscaping and fencing included! Designed for modern lifestyles with spacious living areas and versatile rooms, the Orchard offers comfort and convenience in every corner.
- Listing Status:
- Active
- Data Last Updated:
- July 22, 2026 at 5:18AM
- Listing Office:
- New Home Star Washington, LLC : (509) 939-4886
- Listing Agent:
- Michelle Grady : (509) 939-4886
- MLS ID:
- 202616643

- Style: Contemporary
- Parking: Attached
- Roofing: Composition
- General: One StoryVapor Barrier
- Road/Access: City StreetPaved Road
- HOA Amenities: 730.0Annually
- Originating MLS: sarmls
- School District: Spokane Dist 81
- County: Spokane
- Zoning: 36364.2303
- Source: sarmls
This listing courtesy of Michelle Grady , New Home Star Washington, LLC
Monthly Payment
- Principal & Interest $
- Property Taxes $
- Home Insurance $
- VA Funding Fee $