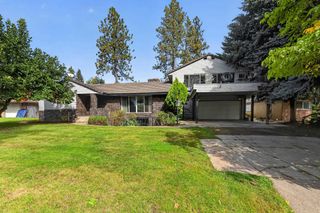
5405 S Garfield St, Spokane, WA 99223
- 4 beds |
- 2 baths |
- 3,586 sqft
 Single-Family Home
  Built in 1955
  10,019sqft lot
 2 car garage
  $167/sqft
  Listed 25 days ago
Property Description
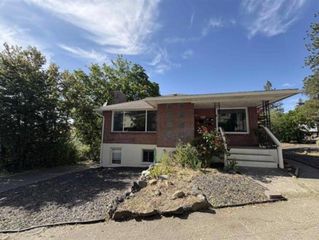
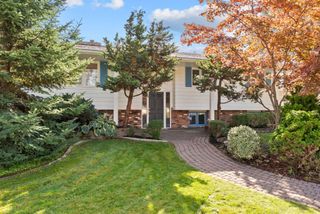
Premier neighborhood only a 1/2 block golf cart ride or walk to Manito Golf and Country Club, Luna's Restaurant, Egger's Meat Market, Egger's new neighborhood bar and High Drive Conservation Area trail system. New and old homes lend to the charm and character of this quiet neighborhood. Unbeatable convenience to downtown, activities, local shopping, hospitals and airport. Effortless main floor living with +/- 2,100 sq. ft., three spacious bedrooms, two bathrooms, great room with gas fireplace and picture windows off the updated kitchen, large living room with gas fireplace and picture window, informal dining area with atrium window, view of backyard and new deck, formal dining room with picture window and laundry room with sink and pantry storage. Fabulous basement potential with high ceilings, fireplace, family room, bedroom, storage, and work shop space with +/- 3,600 total sq. ft. NEW LVP flooring, carpet, hardware, fixtures, toilets, sink, deck and roof. Oversized two car garage with attached tool room.
- Listing Status:
- Active
- Data Last Updated:
- October 21, 2026 at 2:18AM
- Listing Office:
- John L Scott, Inc. : (509) 389-2800
- Listing Agent:
- Lisa Thome : (509) 389-2800
- MLS ID:
- 202624856

- Style: Ranch
- Parking: AttachedWorkshop in GarageGarage Door OpenerOff Site
- Roofing: Composition
- Windows: Wood FramesMulti-Pane WindowsLVP/LVT Flr
- General: One Story
- Road/Access: City StreetPaved Road
- Originating MLS: sarmls
- School District: Spokane Dist 81
- County: Spokane
- Zoning: 334051.0301
- Utilities: Cable Available
- Source: sarmls
This listing courtesy of Lisa Thome , John L Scott, Inc.
Monthly Payment
- Principal & Interest $
- Property Taxes $
- Home Insurance $
- VA Funding Fee $

 New - 21 hours ago