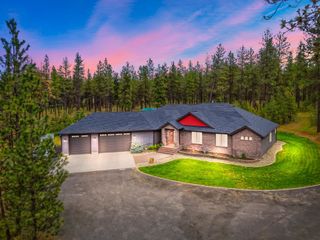
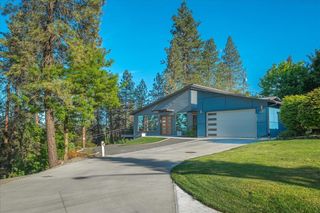
5526 S Dorset Rd, Spokane, WA 99224
- 3 beds |
- 3 baths |
- 2,399 sqft
 Single-Family Home
  Built in 2026
  5.21acre lot
 2 car garage
  $354/sqft
  Listed 2 days ago
Property Description
MOVE IN READY new construction rancher offering 2,399 sq/ft of thoughtfully designed main-floor living on 5 acres! This 3 bed, 3 bath home + dedicated office blends comfort, function, and modern style. Step into the expansive great room with soaring ceilings, oversized windows, and an open-concept layout perfect for entertaining. The chef’s kitchen features a large island, walk-in pantry, and seamless flow into the dining and living spaces. Retreat to the spacious primary suite complete with a luxurious en-suite bathroom with dual vanities, oversized walk-in closet, and large custom tile shower. Two additional bedrooms are thoughtfully separated for privacy, while the office near the entry creates the ideal work-from-home setup. Enjoy the oversized 717 sq/ft garage, covered front porch, mudroom, and large laundry space. Designed with quality craftsmanship and modern living in mind, this home offers the perfect blend of elegance and practicality!
- Listing Status:
- Active
- Data Last Updated:
- May 30, 2026 at 7:18AM
- Listing Office:
- Coldwell Banker Tomlinson : (509) 842-2290
- Listing Agent:
- Chris Canning : (509) 842-2290
- MLS ID:
- 202618163

- Style: Ranch
- Parking: AttachedRV Access/ParkingWorkshop in GarageGarage Door OpenerAlley AccessOversized
- Roofing: Composition
- Windows: Vinyl Frames
- General: One Story
- Road/Access: City StreetPaved RoadGravel
- Originating MLS: sarmls
- School District: Cheney
- County: Spokane
- Zoning: 24022.0128
- View: CityMountain(s)Territorial
- Source: sarmls
This listing courtesy of Chris Canning , Coldwell Banker Tomlinson
Monthly Payment
- Principal & Interest $
- Property Taxes $
- Home Insurance $
- VA Funding Fee $

 New - 1 day ago