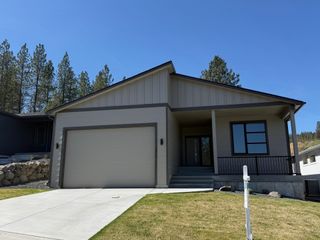
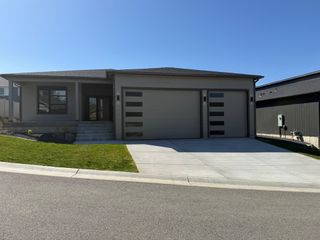
5602 S Glendora Dr, Spokane, WA 99223
- 4 beds |
- 3 baths |
- 3,873 sqft
 Single-Family Home
 Built in 1990
 0.31acre lot
 2 car garage
 $148/sqft
 Listed 1 month ago
Property Description
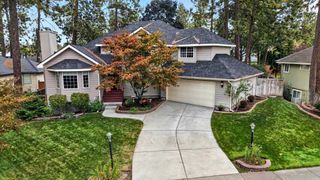
Imagine unwinding every evening in the rich, warm glow of an unforgettable sunset. Set on an oversized lot on Browne Mountain with western facing views, this classic home offers 4 beds, 3 baths & 3,873 sq ft. The main level centers around an airy great room with cathedral ceilings, red brick gas fireplace flanked by oak built-ins & a large glass slider opening to a spacious deck with retractable awning. A sunlit eating nook framed by bay windows sits off the kitchen featuring beautiful wood floors & island perfect for gathering. The dining room, with a custom built-in hutch & floor-to-ceiling windows, flows effortlessly into a sunken living room. Complete with views off the primary suite & ADA main-floor living, the home also boasts a daylight walkout basement with 2 unfinished areas ready for a gym, studio, mother-in-law suite or whatever your heart desires. In the Ferris School District, updates include exterior paint (2025), gutters/downspout (2016), gas fireplace (2016) & furnace (2014). Book a showing!
- Listing Status:
- Active
- Data Last Updated:
- October 21, 2026 at 4:18AM
- Listing Office:
- John L Scott, Inc. : (509) 230-6939
- Listing Agent:
- Emma Cloninger : (509) 230-6939
- MLS ID:
- 202624083

- Style: RanchTraditional
- Parking: AttachedGarage Door Opener
- Roofing: Composition
- Windows: Bay Window(s)Vinyl FramesMulti-Pane Windows
- General: One Story
- Road/Access: City StreetPaved Road
- Originating MLS: sarmls
- School District: Spokane Dist 81
- County: Spokane
- Zoning: 34022.2804
- View: CityTerritorial
- Source: sarmls
This listing courtesy of Emma Cloninger , John L Scott, Inc.
Monthly Payment
- Principal & Interest $
- Property Taxes $
- Home Insurance $
- VA Funding Fee $