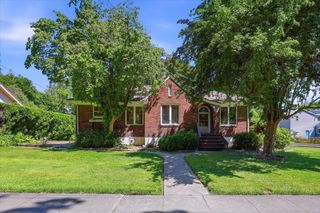
5721 S Moran Dr, Spokane, WA 99223
- 4 beds |
- 2 baths |
- 2,620 sqft
 Single-Family Home
  Built in 1973
  0.9acre lot
 2 car garage
  $194/sqft
  Listed 11 days ago
Property Description
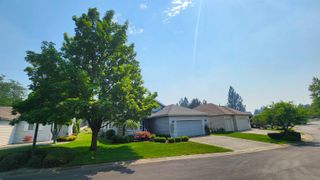
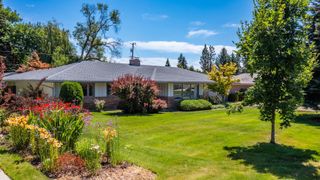
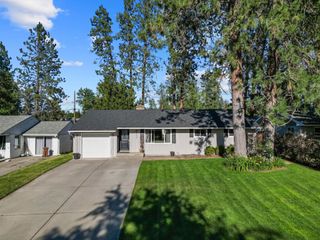
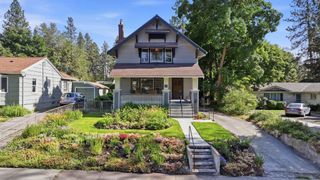
Here it is! The home you've been waiting for. Summertime fun is loaded in this beauty. In-ground pool, hot tub, cabana, fire pit, covered deck and patio, lots of places to sit, eat, and enjoy the private backyard... and the list just continues. Venture inside when you tire of swimming and the home is absolutely delicious! Great functional kitchen with an eating bar and a dining area, two upstairs pantry areas, newer countertops, and easy access to backyard. The primary bedroom has an updated tile bath with a walk-in cedar closet; shared bath has a copper sink; and laundry area is located on the main floor. Formal living room upstairs plus two family rooms in the lower level. You have your very own vacation get-away plus all the comforts of home - CAC, HE furnace, potential canning/wine cellar in the lower level and a small shop area combined w/mechanical room & non-egress bedroom. Garage w/shelving & shed for pool & garden equipment. Close to shopping, eateries, etc. This home makes sense and is simply FUN.
- Listing Status:
- Active
- Data Last Updated:
- July 21, 2026 at 7:16AM
- Listing Office:
- Windermere Manito, LLC : 509-370-2664
- Listing Agent:
- Maria Walker : 509-370-2664
- MLS ID:
- 202620768

- General: Stge Shd
- Style: Ranch
- Parking: AttachedGarage Door Opener
- Roofing: Composition
- Windows: Multi-Pane WindowsLVP/LVT Flr
- General: One Story
- Road/Access: City StreetPaved Road
- Originating MLS: sarmls
- School District: Spokane Dist 81
- County: Spokane
- Zoning: 34033.0219
- Utilities: Cable Available
- Source: sarmls
This listing courtesy of Maria Walker , Windermere Manito, LLC
Monthly Payment
- Principal & Interest $
- Property Taxes $
- Home Insurance $
- VA Funding Fee $

 New - 1 day ago