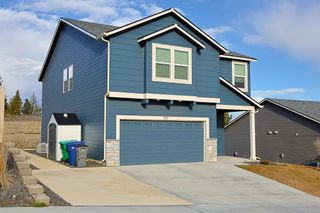
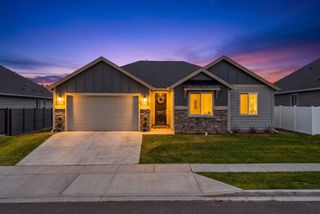
5806 S Bernard St, Spokane, WA 99224
- 3 beds |
- 3 baths |
- 2,057 sqft
 Single-Family Home
  Built in 2026
  4,792sqft lot
 2 car garage
  $228/sqft
  Listed 1 month ago
Property Description
Step into the Willow by D.R. Horton! This spacious two-story home blends modern comfort and convenience, making it the perfect choice for entertaining and everyday living. The main level features a welcoming front porch, large great room, and an open-concept kitchen with a spacious island and a generous walk-in pantry. The kitchen is beautifully appointed with sparkling quartz countertops and stainless-steel appliances, including a stove, microwave, and dishwasher. Upstairs, you’ll find 3 generously sized bedrooms, each offering ample closet space as well as a lofted 2nd living room space. The primary suite serves as a luxurious retreat with an en suite bathroom that includes a walk-in shower, dual vanity, private toilet room, and an expansive walk-in closet. The 2 guest bedrooms share a full bathroom. The conveniently located upstairs laundry room adds practicality, being close to all the bedrooms. Model home is open by appointment, please call to set up a showing.
- Listing Status:
- Active
- Data Last Updated:
- July 22, 2026 at 1:16AM
- Listing Office:
- D.R. Horton America's Builder : (509) 481-5285
- Listing Agent:
- Karver Pate : (509) 481-5285
- MLS ID:
- 202618388

- Style: Traditional
- Parking: Attached
- Roofing: Composition
- General: Two StoryVapor Barrier
- Road/Access: City StreetPaved Road
- HOA Amenities: 740.0Annually
- Originating MLS: sarmls
- School District: Spokane Dist 81
- County: Spokane
- Zoning: 34064.6806
- Source: sarmls
This listing courtesy of Karver Pate , D.R. Horton America's Builder
Monthly Payment
- Principal & Interest $
- Property Taxes $
- Home Insurance $
- VA Funding Fee $

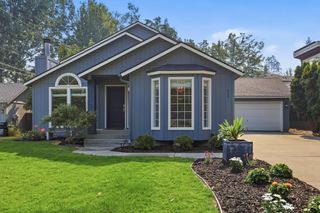
 New - 21 hours ago