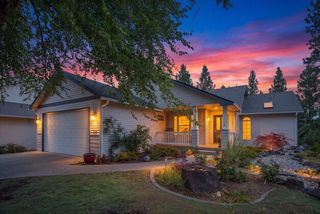
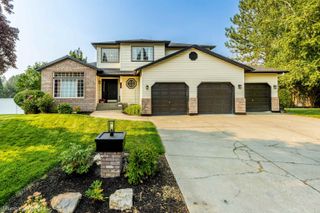
6726 S Shelby Ridge St, Spokane, WA 99224
- 4 beds |
- 4 baths |
- 3,754 sqft
 Single-Family Home
  Built in 2003
  0.38acre lot
 3 car garage
  $204/sqft
  Listed 2 days ago
Property Description
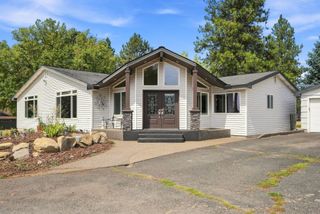
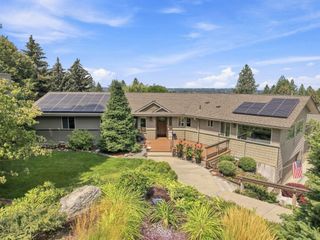
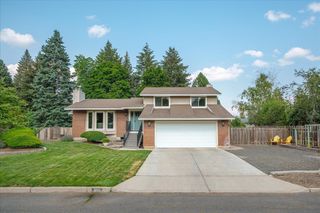
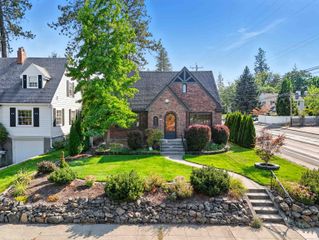
Welcome to this stunning 4-bedroom, 3.5-bath home in sought-after Eagle Ridge! Designed for both comfort and entertaining, this home features soaring ceilings, abundant natural light, and a spacious living room with fireplace and wall of windows. The kitchen opens to the main living area, creating an inviting gathering space. Upstairs, you'll find three bedrooms, a full bath, and a private balcony overlooking the backyard. The luxurious primary suite offers a spa-inspired bath with soaking tub, walk-in shower, dual vanities, and a large walk-in closet. The lower level adds versatility with a second living area, fireplace, generous storage, fourth bedroom, and full bath. Outside you will find a covered patio, mature landscaping, tranquil pond, fruit trees, and oversized side yard. Recent improvements include a new AC and furnace (2025), Trex balcony flooring, and brand-new carpet. Complete with a 3-car garage!
- Listing Status:
- Active
- Data Last Updated:
- August 26, 2026 at 7:17PM
- Listing Office:
- Windermere Valley : 253-380-8767
- Listing Agent:
- Nicole Webley : 253-380-8767
- MLS ID:
- 202623058

- Style: ContemporaryCraftsman
- Parking: AttachedOversized
- Roofing: Composition
- General: Two Story
- Road/Access: City StreetPrivate Road
- HOA Amenities: 150.0Quarterly
- Originating MLS: sarmls
- School District: Spokane Dist 81
- County: Spokane
- Zoning: 34071.1613
- View: CityTerritorial
- Utilities: Cable Available
- Source: sarmls
This listing courtesy of Nicole Webley , Windermere Valley
Monthly Payment
- Principal & Interest $
- Property Taxes $
- Home Insurance $
- VA Funding Fee $