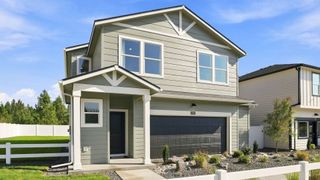
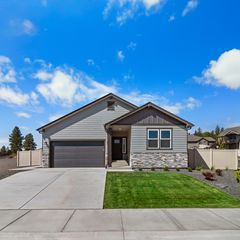
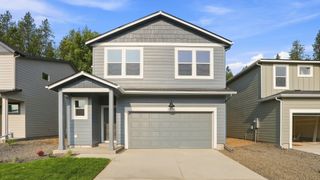
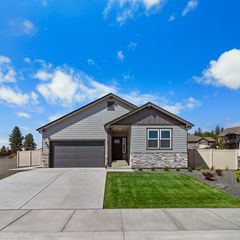
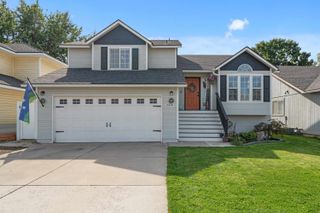
718 E 40th Ave, Spokane, WA 99203
- 3 beds |
- 2 baths |
- 1,689 sqft
 Single-Family Home
  Built in 1940
  7,405sqft lot
 4 car garage
  $287/sqft
  Listed 27 days ago
Property Description
Professionally remodeled 3 bedroom, 2 bath home located on a picturesque tree-lined avenue! You'll step inside to the light and bright living area with refinished wood floors, cozy fireplace, and dining area; plus two cheery main floor bedrooms, a full bathroom, and built-in storage. The kitchen boasts marble tile accent, quartz counters, shaker cabinetry with efficient pull-out shelving, and stainless appliances. The lower level primary suite offers a tranquil getaway with spacious egress bedroom, designer bathroom with tile and glass door shower, laundry room, and generous storage area. The beautifully landscaped and private backyard is an entertainer's dream, boasting 2 patio areas, vinyl fencing, security gate, and 30'x24' garage with shop area and 60 amp sub panel. So many upgrades here, including a newer roof, siding and windows, electrical panel, gas furnace, and central A/C. All of this in a wonderful location just a short walk from Jefferson Elementary and The Rocket Market. Call for a showing today!
- Listing Status:
- Active
- Data Last Updated:
- October 5, 2026 at 7:16AM
- Listing Office:
- Keller Williams Spokane - Main : 509-475-6314
- Listing Agent:
- Janet Robel : 509-475-6314
- MLS ID:
- 202623904

- General: Workshop
- Style: Ranch
- Parking: DetachedRV Access/ParkingWorkshop in GarageGarage Door OpenerOff SiteOversized
- Roofing: Composition
- Windows: Vinyl Frames
- General: One Story
- Road/Access: City StreetPaved Road
- Originating MLS: sarmls
- School District: Spokane Dist 81
- County: Spokane
- Zoning: 35324.1509
- View: Territorial
- Utilities: Cable Available
- Source: sarmls
This listing courtesy of Janet Robel , Keller Williams Spokane - Main
Monthly Payment
- Principal & Interest $
- Property Taxes $
- Home Insurance $
- VA Funding Fee $

 New - 2 days ago