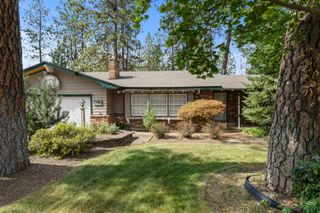
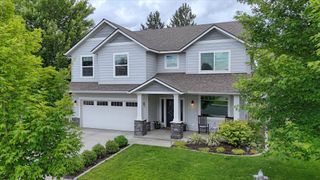
7712 N Panorama Dr, Spokane, WA 99208
- 3 beds |
- 3 baths |
- 3,325 sqft
 Single-Family Home
  Built in 1976
  0.5acre lot
 —— car garage
  $211/sqft
  Listed 19 days ago
Property Description
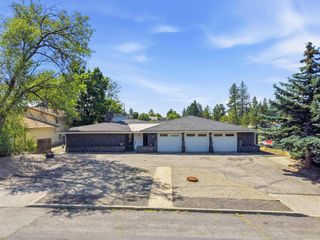
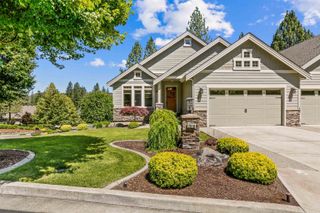
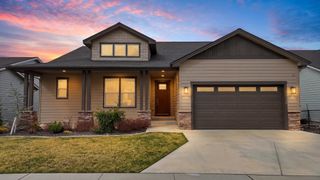
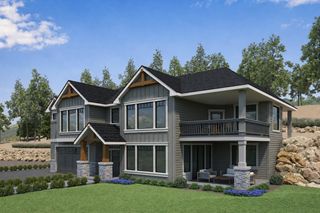
Classic 3-bedroom, 3-bath Mid-Century Modern home showcasing breathtaking 240-degree panoramic views of downtown Spokane and Mt. Spokane. Perched on the bluff just off Panorama Drive, this conveniently located Five Mile property offers a rare combination of timeless architecture, exceptional views, and modern updates. The beautifully renovated chef's kitchen serves as the centerpiece of the home, while the original clear cedar woodwork preserves its authentic Mid-Century character. A loft-inspired floor plan is thoughtfully designed to maximize natural light and capture the spectacular scenery from nearly every living space. Move-in ready and full of opportunity, this home offers significant potential for future equity growth. Properties in this neighborhood rarely feature completely unobstructed panoramic views, making this an exceptional opportunity to own one of Five Mile's most distinctive homes. Propane generator, 3-4 car tandem garage, possible 4th bed in basement with large closet, ext access.
- Listing Status:
- Active
- Data Last Updated:
- July 21, 2026 at 7:19PM
- Listing Office:
- Coldwell Banker Tomlinson : (509) 710-3164
- Listing Agent:
- Riley Anderson : (509) 710-3164
- MLS ID:
- 202620284

- General: Spa/Hot TubGreenhouseStge Shd
- Style: Other
- Parking: AttachedRV Access/ParkingGarage Door OpenerOff SiteOversized
- Roofing: Composition
- Windows: Bay Window(s)
- General: Three Level
- Road/Access: Road/Right Of WayCity Street
- Originating MLS: sarmls
- School District: Mead
- County: Spokane
- Zoning: 26251.0111
- View: CityMountain(s)Territorial
- Utilities: Cable Available
- Source: sarmls
This listing courtesy of Riley Anderson , Coldwell Banker Tomlinson
Monthly Payment
- Principal & Interest $
- Property Taxes $
- Home Insurance $
- VA Funding Fee $