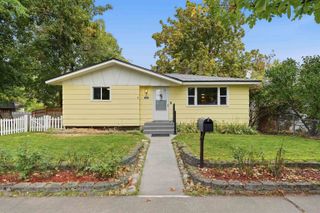
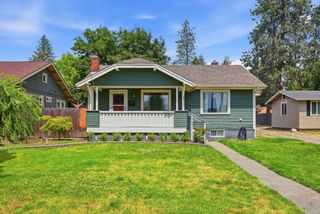
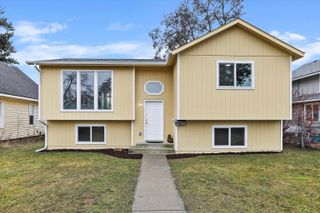
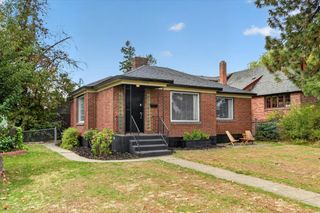
8405 N Colton St, Spokane, WA 99208
- 4 beds |
- 3 baths |
- 2,270 sqft
 Single-Family Home
  Built in 1977
  0.27acre lot
 2 car garage
  $170/sqft
  Listed 4 days ago
Property Description
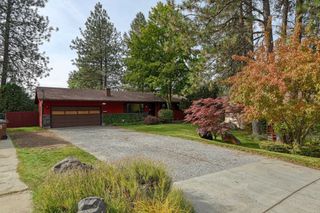
Mead School District home situated on a spacious corner lot with plenty of room inside and out! The main level features cathedral ceilings, great natural light, a unique marble fireplace, and an open kitchen, dining, and living area. Step through the sliding glass doors onto the back deck overlooking the fully fenced backyard. This spacious home offers 4 bedrooms and 3 bathrooms, including a primary suite with its own private bath. The lower level provides tons of flexibility with a second fireplace, bonus living space, and room for a potential 5th bedroom, home office, or rec room. Sliding glass doors open to a private patio and backyard. Tempered windows add energy efficiency and easy maintenance. Outside you'll find an oversized 2-car garage, storage shed, and a large side yard with plenty of space for entertaining, games, or relaxing. A versatile home with room to make it your own!
- Listing Status:
- Active
- Data Last Updated:
- October 5, 2026 at 12:17PM
- Listing Office:
- eXp Realty, LLC Branch : (509) 389-7555
- Listing Agent:
- Michael Stinger : (509) 389-7555
- MLS ID:
- 202625081

- General: Stge Shd
- Style: Contemporary
- Parking: AttachedSlabRV Access/ParkingGarage Door OpenerOff SiteOversized
- Roofing: Composition
- Windows: Vinyl Frames
- General: Four Level
- Road/Access: City StreetPaved Road
- Originating MLS: sarmls
- School District: Mead
- County: Spokane
- Zoning: 36203.0210
- View: Territorial
- Source: sarmls
This listing courtesy of Michael Stinger , eXp Realty, LLC Branch
Monthly Payment
- Principal & Interest $
- Property Taxes $
- Home Insurance $
- VA Funding Fee $

 New - 2 days ago