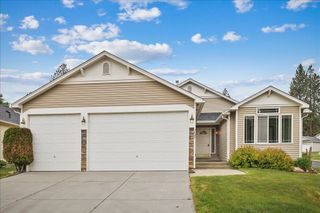
8516 N Greenwood St, Spokane, WA 99208
- 3 beds |
- 3 baths |
- 2,916 sqft
 Single-Family Home
  Built in 1978
  7,405sqft lot
 2 car garage
  $171/sqft
  Listed 24 days ago
Property Description
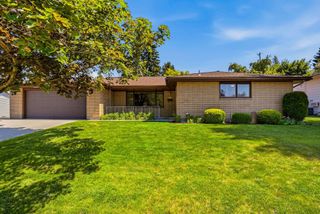
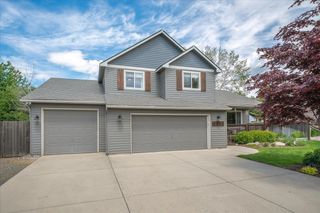
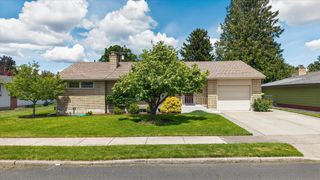
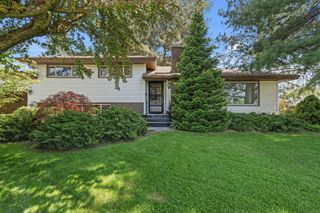
Located in the beautiful Pacific Park area of Indian Trail, this spacious 4-level, 3 bed, 3 bath, home is in a neighborhood surrounded with mature trees. It is also conveniently close to a shopping center and recreational park. This home has ample space (approx. 2916 sq ft) to grow and to make it your own, with two more potential bedrooms (non-egress) or craft room downstairs. Three generous family rooms allow for versatility, privacy, and quietness during multiple activities. Each family room has a fireplace or wood stove. The attached two-car garage includes a dedicated work area, and you can walk straight to the mudroom where you will find a washer, dryer, and shower. Also included is the custom-built utility shed - which has electricity, a work bench for potting and managing plant care, and the convenience of a water spigot.
- Listing Status:
- Active
- Data Last Updated:
- May 31, 2026 at 7:16AM
- Listing Office:
- Coldwell Banker Tomlinson : (509) 994-3786
- Listing Agent:
- James Walker : (509) 994-3786
- MLS ID:
- 202616991

- General: Stge Shd
- Style: Traditional
- Parking: AttachedWorkshop in GarageGarage Door OpenerOff Site
- Roofing: Composition
- Windows: Vinyl FramesMulti-Pane Windows
- General: Four Level
- Road/Access: City StreetPaved Road
- Originating MLS: sarmls
- School District: Spokane Dist 81
- County: Spokane
- Zoning: 26223.1130
- Utilities: Cable Available
- Source: sarmls
This listing courtesy of James Walker , Coldwell Banker Tomlinson
Monthly Payment
- Principal & Interest $
- Property Taxes $
- Home Insurance $
- VA Funding Fee $

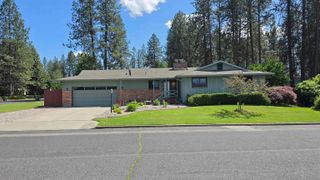
 New - 1 day ago