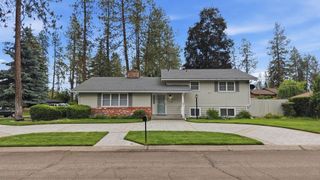
8567 N James Dr, Spokane, WA 99208
- 4 beds |
- 4 baths |
- 2,742 sqft
 Single-Family Home
  Built in 2019
  5,663sqft lot
 2 car garage
  $197/sqft
  Listed 4 days ago
Property Description
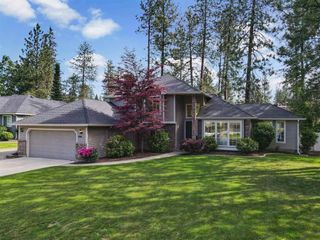
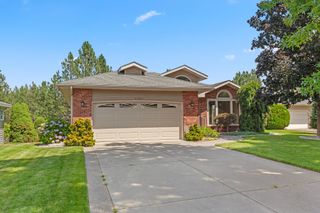
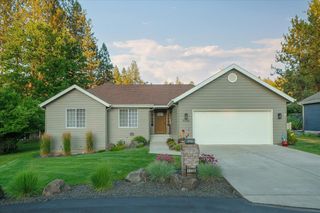
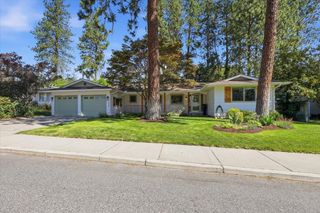
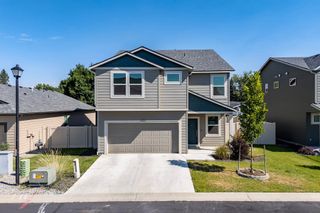
Perched in the Indian Trail neighborhood, this beautifully designed 2-story home offers 4 bedrooms, 3.5 bathrooms, and flexible living spaces. The sun-filled Great Room welcomes you with expansive windows, an open layout, and sweeping views of the surrounding area. The island kitchen is both stylish and functional, featuring granite countertops, stainless steel appliances, abundant cabinetry, and a spacious pantry for effortless organization. Upstairs, you'll find three comfortable bedrooms, including the primary suite with a walk-in closet and private 3/4 bathroom. The finished basement adds incredible versatility with a second full kitchen, a fourth bedroom, and an additional bathroom—ideal for extended guests, multi-generational living, or a potential apartment-style setup. Outside, the fully fenced backyard is designed for relaxation and entertainment, offering a balcony deck with elevated views and a covered patio below. Enjoy flexible living options, modern finishes, and a sought-after location!
- Listing Status:
- Active
- Data Last Updated:
- July 21, 2026 at 3:17PM
- Listing Office:
- Coldwell Banker Tomlinson : (509) 475-1035
- Listing Agent:
- Jonathan Bich : (509) 475-1035
- MLS ID:
- 202621151

- Style: Contemporary
- Parking: AttachedGarage Door Opener
- Roofing: Composition
- Windows: Vinyl FramesLVP/LVT Flr
- General: Two Story
- Road/Access: City StreetPaved Road
- HOA Amenities: 575.0Annually
- Originating MLS: sarmls
- School District: Spokane Dist 81
- County: Spokane
- Zoning: 26224.0823
- View: Territorial
- Utilities: Cable Available
- Source: sarmls
This listing courtesy of Jonathan Bich , Coldwell Banker Tomlinson
Monthly Payment
- Principal & Interest $
- Property Taxes $
- Home Insurance $
- VA Funding Fee $

 New - 1 day ago