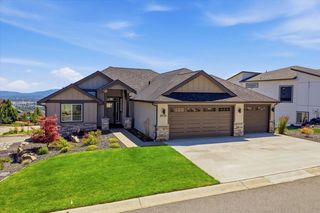
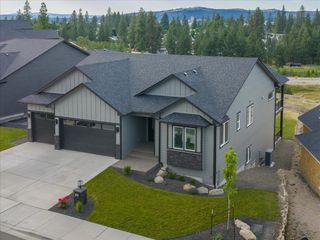
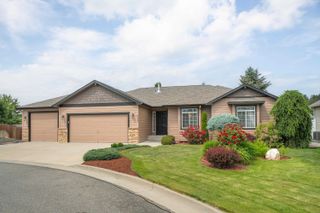
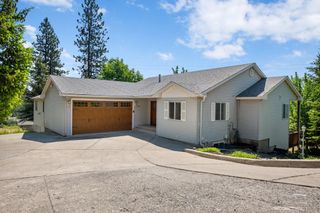
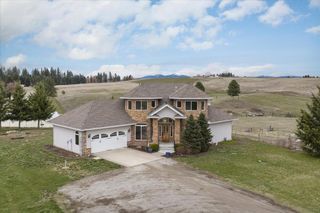
8924 E Courtview Ln, Spokane, WA 99217
- 3 beds |
- 4 baths |
- 3,826 sqft
 Single-Family Home
  Built in 2007
  7,405sqft lot
 2 car garage
  $188/sqft
  Listed 21 days ago
Property Description
Does everyone want their own floor with bedroom, bathroom and family room? Luxury, Views, privacy, and low-maintenance living in this beautiful home that lives like three primary suites - each spacious bedroom is paired with its own full bathroom, creating the ideal layout for multigenerational living, guests, or anyone who values their own private retreat. There is even a family room on every level! Step outside to two covered decks and enjoy stunning views year-round. Sit in the gorgeous hot tub and enjoy the views and watch the fireworks from Indians baseball. The finished daylight basement is an entertainer's dream, complete with a wet bar, expansive recreation room, and a second covered deck- perfect for game nights, hosting friends, or the ultimate media space. The luxurious primary suite offers a spa-like escape with a beautifully designed walk-in shower, oversized soaking tub, and spacious walk-in closet. Best priced home in the development - BEST VALUE on the market for luxury low maintenance living!
- Listing Status:
- Active
- Data Last Updated:
- August 6, 2026 at 7:16AM
- Listing Office:
- eXp Realty, LLC : 509-863-4719
- Listing Agent:
- Darcy McMurray : 509-863-4719
- MLS ID:
- 202621038

- General: Spa/Hot Tub
- Style: Ranch
- Parking: Attached
- Roofing: Composition
- Windows: Wood FramesVinyl Frames
- General: TownhouseOne and a Half Story
- Road/Access: Paved Road
- HOA Amenities: 600.0Annually
- Originating MLS: sarmls
- School District: West Valley
- County: Spokane
- Zoning: 46311.4217
- View: CityMountain(s)Territorial
- Source: sarmls
This listing courtesy of Darcy McMurray , eXp Realty, LLC
Monthly Payment
- Principal & Interest $
- Property Taxes $
- Home Insurance $
- VA Funding Fee $