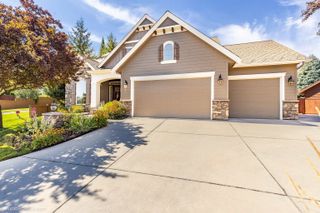
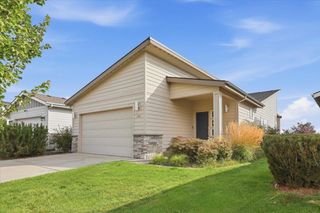
905 W Basalt Ridge Dr, Spokane, WA 99224
- 3 beds |
- 2 baths |
- 2,316 sqft
 Single-Family Home
  Built in 2016
  0.29acre lot
 3 car garage
  $324/sqft
  Listed 17 days ago
Property Description
Exceptional Eagle Ridge Home that will impress the most discerning buyer! Ideally situated on an oversized corner lot across from Rock Bridge Park, this beautifully appointed home showcases quality craftsmanship & designer finishes throughout. Soaring ceilings, gorgeous wood flooring, custom lighting, floor-to-ceiling rock fireplace, large bonus room, wood-wrapped windows & extensive use of granite & tiles create a lasting first impression. The upgraded & open kitchen features stainless appliances, gas cooktop, granite countertops, tile backsplash, pantry & under-cabinet lighting. Retreat to the spacious primary suite offering custom wallpaper, expansive walk-in closet, dual sinks & fully tiled walk-in shower. The fully fenced private backyard is beautifully landscaped & designed for entertaining with a covered patio, gas hookup, privacy shades, speaker wiring & hot tub. An award-winning model home w/an exceptional location & an extensive list of upgrades makes it a standout! Close to I-90 & all amenities!
- Listing Status:
- Active
- Data Last Updated:
- October 5, 2026 at 7:16AM
- Listing Office:
- John L Scott, Spokane Valley : (509) 370-5944
- Listing Agent:
- Pam Fredrick : (509) 370-5944
- MLS ID:
- 202624504

- General: Spa/Hot Tub
- Style: RanchCraftsman
- Parking: AttachedGarage Door OpenerOversized
- Roofing: Composition
- General: One Story
- Road/Access: City StreetPaved Road
- HOA Amenities: 174.0Quarterly
- Originating MLS: sarmls
- School District: Cheney
- County: Spokane
- Zoning: 34072.14
- View: Territorial
- Utilities: Cable Available
- Source: sarmls
This listing courtesy of Pam Fredrick , John L Scott, Spokane Valley
Monthly Payment
- Principal & Interest $
- Property Taxes $
- Home Insurance $
- VA Funding Fee $

 New - 3 days ago