16717 Marine Drive, Stanwood, WA 98292
- 3 beds |
- 2 baths |
- 1,826 sqft
 Single-Family Home
  Built in 1995
  1.8acre lot
 —— car garage
  $435/sqft
  Listed 1 month ago
Property Description
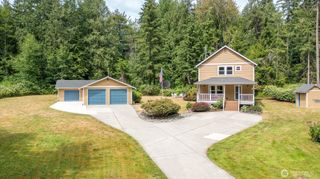
Tucked beyond a long private drive and circular entry, this 3-bedroom rambler is perched on a shy 2-acres. Mature landscaping & sunny grounds create privacy w/room to spread out. Step inside to a spacious foyer where a skylight pours natural light across rich HW floors that flow throughout the home. Formal living & dining spaces create an inviting first impression, while elegant vaulted ceilings give the home a spacious feel. Plantation shutters throughout provide a timeless, upscale finish. The heart of the home is designed for gathering. The newly updated kitchen opens seamlessly to the great room, anchored by a cozy freestanding gas stove. Granite countertops, new backsplash, oversized island w/ pendant lighting, bar seating & generous prep space. A breakfast nook overlooks the surrounding greenery & offers a peaceful place to start your day. Down the hall are 2 secondary bedrooms, a spacious laundry rm w/custom cabinetry & storage, full guest bath, & a beautiful primary suite w/updated en-suite bath featuring heated floors, double vanity & a stunning tiled walk-in shower. Outside, enjoy a large entertainment deck, raised garden beds bursting w/dahlias & peonies, sports court, firepit, storage shed, RV & boat parking & a cleared usable property w/room to build a shop. The 4-bedrm septic provides future flexibility & room to grow. Recent updates include a freshly graded driveway & cleaned windows, skylights, & gutters. Pre-inspected & ready for its next chapter.
- Listing Status:
- Pending
- Data Last Updated:
- July 6, 2026 at 1:19AM
- Listing Office:
- Redfin : 425-529-5426
- Listing Agent:
- Melissa Challman : 425-529-5426
- MLS ID:
- 2528627

- General: Bath Off PrimaryCeiling Fan(s)Dbl Pane/Storm WindowDining RoomFireplaceSkylight(s)Vaulted Ceiling(s)Walk-In Closet(s)
- Appliances: DishwasherDryerRefrigeratorStove(s)/Range(s)Washer
- Basement: None
- Flooring: HardwoodCarpet
- A/C: DuctlessHeat Pump
- Heating: DuctlessHeat PumpWall Furnace
- Fireplace: GasFireplaceFireplaces: 1
- General: Wood Products
- Style: Contemporary
- Parking: Attached GarageRV ParkingParking spaces: 8
- Roofing: Composition
- General: OnePoured Concrete
- HOA Amenities: 0.0
- Originating MLS: nwmls
- School District: Stanwood-Camano
- County: Snohomish
- Topography: LevelPartial Slope
- Zoning: 00394507700501
- View: TerritorialView
- Water: Community
- Sewer: Septic Tank
- Source: nwmls
This listing courtesy of Melissa Challman , Redfin
Monthly Payment
- Principal & Interest $
- Property Taxes $
- Home Insurance $
- VA Funding Fee $

Location
Similar Listings Nearby
 Presented by Veterans United Realty