18421 25th Drive NW, Stanwood, WA 98292
- 4 beds |
- 4 baths |
- 4,597 sqft
 Single-Family Home
  Built in 2006
  1.06acre lot
 —— car garage
  $217/sqft
  Listed 3 months ago
Property Description
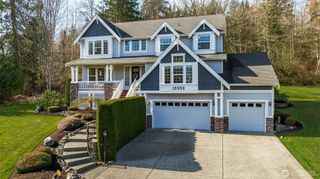
PRICE CORRECTION — NOW $998,000! An exceptional opportunity in Cascade Peaks, one of the area's premier gated communities. With 4,597 SF of custom living space on over an acre of beautifully landscaped grounds, this Craftsman offers remarkable space, privacy, quality, and value at its new price. The grand great room features soaring cathedral ceilings, a dramatic floor-to-ceiling stone fireplace, and an elegant catwalk overlooking the main living spaces. The gourmet kitchen showcases slab stone countertops, custom maple cabinetry, rich hardwood flooring, wood-wrapped windows and doors, and abundant storage. Entertain with ease in the formal dining room, spacious family room, and large bonus/recreation room. The main-level primary retreat features vaulted ceilings, a corner gas fireplace, oversized walk-in closets, soaking tub, and double rain shower. A main-level junior suite is ideal for guests or multigenerational living. Recent improvements include new carpet, fresh interior paint, new high-efficiency furnace and heat pump with central A/C, new well pressure tank, and septic pumped and certified in 2026. Oversized garage, RV parking, expansive patio, and HOA dues of just $100/month. At $998,000, this is a compelling value for over 4,500 SF on an acre in a private gated community—an opportunity that is difficult to replicate at this price point.
- Listing Status:
- Active
- Data Last Updated:
- September 4, 2026 at 11:21PM
- Listing Office:
- John L. Scott Snohomish : 360-217-8670
- Listing Agent:
- Pete Keating : 360-217-8670
- MLS ID:
- 2526929

- General: Cement Planked
- Style: Craftsman
- Parking: Attached GarageParking spaces: 6
- Roofing: Composition
- General: Standard FrameTwoPoured Concrete
- HOA Amenities: CCRsCommon Area Maintenance100.0Monthly
- Originating MLS: nwmls
- School District: Lakewood
- County: Snohomish
- Zoning: 01023700000500
- View: TerritorialView
- Water: Individual Well
- Sewer: Septic Tank
- Source: nwmls
This listing courtesy of Pete Keating , John L. Scott Snohomish
Monthly Payment
- Principal & Interest $
- Property Taxes $
- Home Insurance $
- VA Funding Fee $

Location
Similar Listing
 Presented by Veterans United Realty