19011 32nd Avenue NW, Stanwood, WA 98292
- 3 beds |
- 3 baths |
- 2,686 sqft
 Single-Family Home
  Built in 2000
  2.3acre lot
 —— car garage
  $400/sqft
  Listed 22 days ago
Property Description
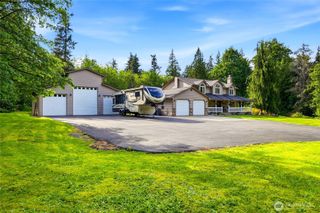
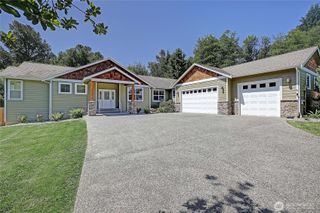
Some homes ask you to compromise. This one asks you to exhale. Set on 2.3 private acres, this 2,686 square foot retreat was designed for the life most people are still trying to find. The location is a rare find, with a quiet setting & exceptional privacy - this is what intentional living looks like. Step inside to an expansive hardwood entry & the tone is set immediately: warm and inviting. The living room is anchored by a gas stone fireplace, from the dining room, access the wine cellar & the great room has a window seat that frames views of the beautiful grounds. A dedicated office means your workday has a proper home & a proper end. Upstairs, 3 bedrooms, plus a family room give everyone space to settle. Through the living room's glass French doors, there's a tiered deck that opens to 2.3 acres of beautifully landscaped privacy & expansive lawn where you'll enjoy the natural beauty of the seasons and the sights and sounds of wildlife. Sit by the firepit, plant in the covered garden, relax on the covered porch. There's room for pets, horses & your RV. Known as the Seven Lakes area, outdoor adventures beacon. An unhurried lifestyle that lets you relax in nature that surrounds you. Far enough away from the confines of the city, but with I-5 just 5 minutes away, there's shopping, dining & entertainment with a 10-15 minute drive. There’s a reason they call this Happy Valley. With a move to 32nd NW, this is not a house you settle for. This is a home where you settle in.
- Listing Status:
- Active
- Data Last Updated:
- September 4, 2026 at 6:20PM
- Listing Office:
- eXp Realty : 888-317-5197
- Listing Agent:
- Kathy Burnett : 888-317-5197
- MLS ID:
- 2556368

- General: Wood Products
- Style: Craftsman
- Parking: DrivewayAttached GarageRV ParkingParking spaces: 8
- Roofing: Composition
- General: Standard FrameTwoPoured Concrete
- HOA Amenities: 0.0
- Originating MLS: nwmls
- School District: Lakewood
- County: Snohomish
- Topography: Partial Slope
- Zoning: 00579100004302
- View: MountainsSee RemarksTerritorialView
- Water: Shared Well
- Sewer: Septic Tank
- Source: nwmls
This listing courtesy of Kathy Burnett , eXp Realty
Monthly Payment
- Principal & Interest $
- Property Taxes $
- Home Insurance $
- VA Funding Fee $

Location
Similar Listings Nearby
 Presented by Veterans United Realty