27810 71st Avenue NW, Stanwood, WA 98292
- 4 beds |
- 3 baths |
- 2,345 sqft
 Single-Family Home
  Built in 2017
  6,970sqft lot
 —— car garage
  $288/sqft
  Listed 1 month ago
Property Description
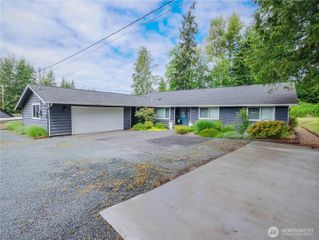
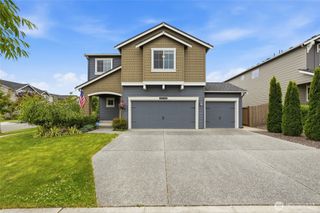
Perfectly positioned in the heart of Stanwood, this inviting home offers everyday convenience with local schools just moments away and easy access to Puget Sound beaches, Camano Island adventures, and all the charm of the surrounding community. Tucked within a quiet sidewalk-lined neighborhood, the home welcomes you with a thoughtful layout designed for both connection and flexibility. On the main floor, a bedroom and nearby bathroom create the ideal setup for guests or a private work-from-home space, while a spacious bonus room offers endless possibilities for movie nights, a playroom, or additional living space. Upstairs, natural light pours into the open-concept living area where a cozy fireplace anchors the space. The kitchen is designed for daily living and effortless entertaining with granite countertops, a center island, stainless steel appliances, and abundant storage. The dining area flows seamlessly to the covered back patio and fully fenced backyard, creating an ideal setting for summer gatherings and quiet afternoons outdoors. Down the hall, the spacious primary suite features an oversized walk-in closet and a private ensuite with dual vanities, while two additional bedrooms and a full bathroom complete the upper level with room to grow and settle in comfortably. Plus the garage is a tandem and can fit 4 cars!
- Listing Status:
- Pending
- Data Last Updated:
- July 6, 2026 at 1:19AM
- Listing Office:
- Lamb Real Estate : 425-243-9745
- Listing Agent:
- Brett Ahlin : 425-243-9745
- MLS ID:
- 2527221

- General: Bath Off PrimaryCeiling Fan(s)Dbl Pane/Storm WindowFireplaceWalk-In Closet(s)
- Appliances: DishwasherDisposalDouble OvenDryerMicrowaveRefrigeratorSee RemarksStove(s)/Range(s)Trash CompactorWasher
- Basement: DaylightFinished
- Flooring: Ceramic TileEngineered HardwoodLaminateCarpet
- A/C: Central AirForced Air
- Heating: Forced Air
- Fireplace: GasFireplaceFireplaces: 1
- General: Cement PlankedWood Products
- Parking: DrivewayAttached GarageOff StreetParking spaces: 6
- Roofing: Composition
- General: TwoPoured Concrete
- HOA Amenities: CCRsParkPlaygroundCommon Area Maintenance240.0Semi-Annually
- Originating MLS: nwmls
- School District: Stanwood-Camano
- County: Snohomish
- Topography: LevelPartial Slope
- Zoning: 01148100002100
- View: TerritorialView
- Water: Public
- Sewer: Sewer Connected
- Source: nwmls
This listing courtesy of Brett Ahlin , Lamb Real Estate
Monthly Payment
- Principal & Interest $
- Property Taxes $
- Home Insurance $
- VA Funding Fee $

Location
Similar Listings Nearby
 Presented by Veterans United Realty