28410 84th Drive NW, Stanwood, WA 98292
- 3 beds |
- 3 baths |
- 2,160 sqft
 Single-Family Home
  Built in 1999
  0.31acre lot
 —— car garage
  $347/sqft
  Listed 22 days ago
Property Description
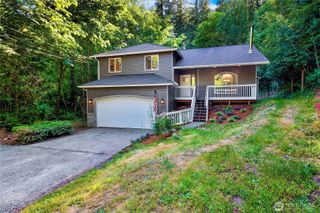
Candle Ridge Presents Quality Built Home w/3 Car Garage, Peek-a-Boo View of the Bay & Borders Open Area for extra Privacy! Exterior features Hard-Plank Siding, Dramatic Stacked Stone Facade from grade to roofline! Interior boasts grand Entry that opens to the Living Room & Dining Room w/Tuscany Style Lighting. Open Concept Design from the Kitchen to the Family Room with a Gas Fireplace & Slider to the Deck & Patio, Kitchen features Center Island with Range, Cathedral Style Solid Wood Cabinetry, all Appliances included, Laundry Room includes Washer & Dryer & Cabinets for Storage Plus Powder Room! Hallway & Guest Bedrooms offer Engineered Hardwood Floors & Ceiling Fans! Spacious Primary Bedroom with French Doors, Walk-In Closet, and Ensuite with Double Vanity, Soaking Tub & Separate Shower! Other features include Hunter Douglas Blinds & many Sun Tunnels to bring in the Natural Light! See today!!!
- Listing Status:
- Active
- Data Last Updated:
- July 6, 2026 at 2:19AM
- Listing Office:
- The Preview Group : 360-659-6800
- Listing Agent:
- Mickie Lee Barnett : 360-659-6800
- MLS ID:
- 2540010

- General: Cement Planked
- Style: Contemporary
- Parking: Attached GarageParking spaces: 6
- Roofing: Composition
- General: OnePoured Concrete
- HOA Amenities: CCRsCommon Area Maintenance450.0Annually
- Originating MLS: nwmls
- School District: Stanwood-Camano
- County: Snohomish
- Topography: Level
- Zoning: 00887800002600
- View: BayView
- Water: Public
- Sewer: Sewer Connected
- Source: nwmls
This listing courtesy of Mickie Lee Barnett , The Preview Group
Monthly Payment
- Principal & Interest $
- Property Taxes $
- Home Insurance $
- VA Funding Fee $

Location
Similar Listings Nearby
 Presented by Veterans United Realty