28613 75th Drive NW, Stanwood, WA 98292
- 4 beds |
- 3 baths |
- 2,477 sqft
 Single-Family Home
  Built in 2014
  6,970sqft lot
 —— car garage
  $256/sqft
  Listed 7 days ago
Property Description
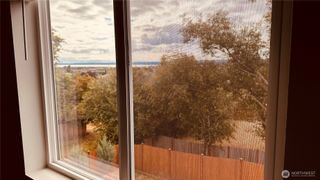
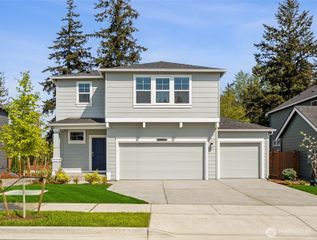
Nestled on premium lot backed to a serene wooded park in tree-lined Copper Station, this thoughtfully-crafted 2014 two-story shines with captivating curb appeal & elegant upgrades throughout. Towering covered porch leads to sprawling 2,477sf open-concept floor plan with tall ceilings, oak hardwoods, upscale millwork & grand windows filled with abundant natural light. Expansive foyer opens to dramatic den/4th bedroom with soaring cathedral ceilings, built-in bookcases & wall-to-wall closets. Massive modern kitchen with contemporary cherry cabinets, quartz counters, full-height hex tile backsplash & center-island bar opens to formal dining & spacious family room with vaulted 10' ceilings, accent windows & manicured garden views. Impressive primary suite with cathedral ceilings & custom wall sconces features a spa-like 5-piece bath with oversized shower, soaking tub & walk-in closet. Upper bedrooms boast spectacular territorial views + luxurious secondary suite with cathedral ceilings & walk-in closet. Main floor 1/2 bath offers space to add a shower. Ample storage + generously proportioned garage with electric car charger. Gorgeous backyard with level lawn, terraced gardens & adjacent park access. Just moments to nearby schools, parks & historic downtown Stanwood!
- Listing Status:
- Active
- Data Last Updated:
- September 4, 2026 at 9:21PM
- Listing Office:
- Upgrade Realty : 206-533-3322
- Listing Agent:
- Nick Southard : 206-533-3322
- MLS ID:
- 2575280

- General: Cement PlankedStoneWood
- Style: Contemporary
- Parking: DrivewayAttached GarageParking spaces: 4
- Roofing: Composition
- General: TwoPoured Concrete
- HOA Amenities: CCRsParkPlaygroundTrail(s)Common Area Maintenance69.0Monthly
- Originating MLS: nwmls
- School District: Stanwood-Camano
- County: Snohomish
- Topography: LevelTerraces
- Zoning: 01067300014500
- View: TerritorialView
- Water: Public
- Sewer: Sewer Connected
- Source: nwmls
This listing courtesy of Nick Southard , Upgrade Realty
Monthly Payment
- Principal & Interest $
- Property Taxes $
- Home Insurance $
- VA Funding Fee $

Location
Similar Listings Nearby
 New - 2 days ago
 Presented by Veterans United Realty