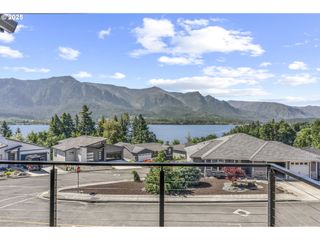
1226 Nw IMAN LOOP Rd, Stevenson, WA 98648
- 3 beds |
- 3 baths |
- 2,618 sqft
 Single-Family Home
  Built in 2022
  0.35acre lot
 2 car garage
  $325/sqft
  Listed 1 month ago
Property Description
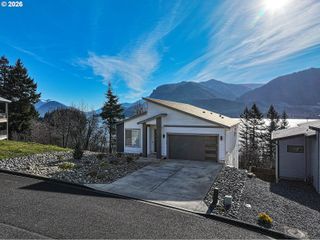
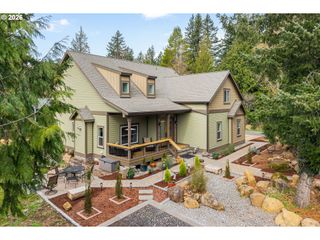
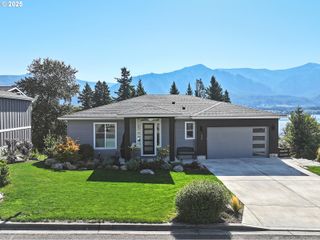
Framed by mountain views and clean modern lines, this beautifully designed Stevenson home stands out from the moment you arrive. Set on a corner lot, the exterior blends rich tones and warm wood accents, creating a look that feels both elevated and inviting.Inside, the home opens up with soaring ceilings, expansive windows, and a flood of natural light that carries throughout the main living spaces. The design feels intentional at every turn, from the open railing staircase to the sleek fireplace and wide plank flooring that ties everything together. The kitchen is a true centerpiece, built for both everyday living and entertaining, with a 5-burner gas range, walk-in pantry, showcase cabinets, and a built-in wine cooler. It flows seamlessly into the dining and living areas, creating a space that feels connected, open, and easy to live in. The main level primary suite offers a private retreat with a spa-like feel, featuring a soaking tub, walk-in shower, and dual vanity, all finished with clean, modern touches and great natural light.Upstairs, a spacious bonus room adds flexibility for a media room, home office, or additional living space. Step outside, and the lifestyle continues. A large patio is ready for gatherings around the firepit, with raised garden beds adding both charm and function. Tucked above it all, a quiet picnic area sits among the trees, giving you your own peaceful escape right at home. Just minutes from the Bridge of the Gods, hiking trails, and downtown Stevenson, this home brings together thoughtful design, newer construction, and the kind of setting that’s hard to find.
- Listing Status:
- Active
- Date Added:
- April 21, 2026
- Data Last Updated:
- May 25, 2026 at 10:42PM
- Listing Office:
- Keller Williams Realty : 360-693-3336
- Listing Agent:
- Jacqueline Smith : 503-459-1553
- MLS ID:
- 660415699

- General: CedarPanelWood sidingFire pitPatioRaised bedsRv parkingRv boat storageTool shedYard
- Style: Stories 2Nw contemporary
- Parking: DrivewayOff streetParking spaces: 2
- Roofing: Composition
- Windows: DoublePaneWindowsVinylFrames
- General: Concrete perimeter
- Road/Access: Paved
- Originating MLS: Regional Multiple Listing ServiceInc.
- County: Skamania
- Zoning: LOT 2 OF THE HIDDEN RIDGE SUBDIVISION 2018-00025403073544100200
- View: View
- Water: Public water
- Sewer: Public sewer
- Source: Regional Multiple Listing ServiceInc.
This listing courtesy of Jacqueline Smith , Keller Williams Realty
Monthly Payment
- Principal & Interest $
- Property Taxes $
- Home Insurance $
- VA Funding Fee $