129 Christina Drive, Sumner, WA 98390
- 4 beds |
- 3 baths |
- 1,819 sqft
 Single-Family Home
  Built in 1968
  6,869sqft lot
 —— car garage
  $371/sqft
  Listed 6 days ago
Property Description
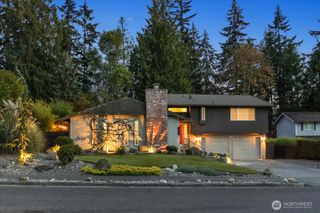
Situated on a quiet downtown Sumner corner lot, this 4-bedroom, 3-bath home offers high-end luxury finishes and pristine detail throughout. Enter into a light-filled main level, anchored by a brick-faced gas fireplace and beautiful custom millwork. Don’t miss the chef’s kitchen featuring white quartz countertops, a striking tile backsplash, and stainless appliances. Head upstairs to find a primary suite with a fully updated bathroom and a private walk-out deck. Two additional upstairs bedrooms share a well-appointed full hallway bath. The lower level provides exceptional flexibility with a large family room, laundry, and a rare second primary suite with its own private entrance, ideal for multi-generational living, guests, or potential rental income. Step outside to enjoy a fully fenced backyard, complete with an entertaining patio, cozy fire pit area, and raised garden beds. Walking distance to the Train Station, Sumner Schools, Loyalty Park, and downtown! This home has operated as a primary residence and cash flowing short term rental under the seller's ownership.
- Listing Status:
- Active
- Data Last Updated:
- September 23, 2026 at 7:19AM
- Listing Office:
- Timber Real Estate : 253-389-8961
- Listing Agent:
- Jake Loden : 253-310-7487
- MLS ID:
- 2582911

- General: BrickWoodWood Products
- Parking: DrivewayAttached GarageParking spaces: 4
- Roofing: Composition
- General: Three Or MorePoured Concrete
- HOA Amenities: 0.0
- Originating MLS: nwmls
- School District: Sumner-Bonney Lake
- County: Pierce
- Topography: Level
- Zoning: 7970000060
- View: TerritorialView
- Water: Public
- Sewer: Sewer Connected
- Source: nwmls
This listing courtesy of Jake Loden , Timber Real Estate
Monthly Payment
- Principal & Interest $
- Property Taxes $
- Home Insurance $
- VA Funding Fee $

Location
Similar Listings Nearby
 Presented by Veterans United Realty