15115 74th Street E, Sumner, WA 98390
- 4 beds |
- 3 baths |
- 3,264 sqft
 Single-Family Home
  Built in 1958
  9,361sqft lot
 —— car garage
  $214/sqft
  Listed 5 days ago
Property Description
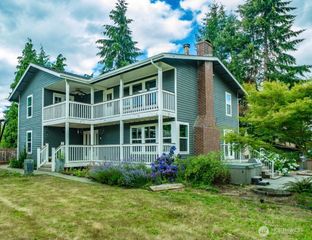
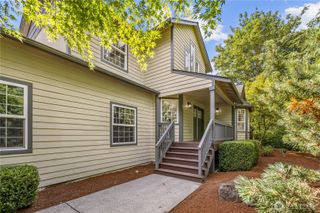
Blending vintage mid-century charm with thoughtful modern updates, this inviting 1.5-story home with a finished basement offers 3,264 SqFt of flexible living space in a convenient Sumner location. Warm & welcoming throughout, the home features an updated kitchen with stainless steel appliances, abundant storage, built-ins, beautiful flooring, & two wood-burning fireplaces that create cozy gathering spaces on both the main and lower levels. A finished attic offers a private bedroom retreat with generous storage & peek-a-boo Mt. Rainier views. The fully finished lower level adds exceptional versatility with a private entrance, second kitchen, family room, bedroom, additional finished room & full bath; ideal for multi-generational living, guests, or potential rental income. Main level sunroom and multi-purpose laundry/mudroom with 3/4 bath. Outside, enjoy a spacious fully fenced backyard with a large covered patio, wired for a future hot tub. 11' x 20' powered shed for storage, hobbies, or workspace. Durable cedar siding & generous parking for multiple vehicles, RV & boat. Located within the sought-after Sumner School District & just minutes from downtown Sumner & the Sounder commuter rail, this home offers easy access to Seattle, Tacoma, & beyond. Nearby paved trails, parks, & local favorites including Sumner Link Trail, Loyalty Park, Rainier View Park, Van Lierop Park, Farm 12, Knutson Farms, & Spooner Farms complete a lifestyle centered on connection, recreation, & ease.
- Listing Status:
- Active
- Data Last Updated:
- July 21, 2026 at 7:22PM
- Listing Office:
- John L. Scott, Inc : 253-852-9200
- Listing Agent:
- Roni A. Peterson : 253-852-9200
- MLS ID:
- 2549947

- General: See RemarksWood
- Parking: Attached CarportDrivewayDetached GarageRV ParkingParking spaces: 12
- Roofing: Composition
- General: One and One HalfPoured Concrete
- HOA Amenities: 0.0
- Originating MLS: nwmls
- School District: Sumner-Bonney Lake
- County: Pierce
- Topography: Level
- Zoning: 5235000150
- Water: Public
- Sewer: Septic Tank
- Source: nwmls
This listing courtesy of Roni A. Peterson , John L. Scott, Inc
Monthly Payment
- Principal & Interest $
- Property Taxes $
- Home Insurance $
- VA Funding Fee $

Location
Similar Listings Nearby
 New - 15 hours ago
 Presented by Veterans United Realty