15300 46th Street Ct E, Sumner, WA 98390
- 3 beds |
- 3 baths |
- 2,455 sqft
 Single-Family Home
  Built in 2001
  5,327sqft lot
 —— car garage
  $275/sqft
  Listed 1 day ago
Property Description
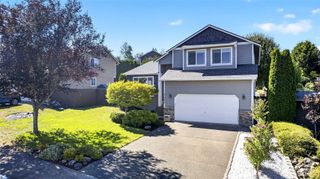
Beautifully updated 3-bedroom, 2.5-bath home offering generous living space, thoughtful improvements, and a private greenbelt setting. The main level features a formal living room plus a spacious family room with gas fireplace. The kitchen offers ample cabinetry and prep space and opens seamlessly to the dining and family rooms. Fresh interior paint, new carpet, updated lighting, and décor create a crisp, move-in-ready feel throughout. Upstairs, a large bonus loft provides excellent flex space with potential for conversion to a 4th bedroom. The oversized primary suite is a true retreat with French doors, two walk-in closets, and a 5-piece spa-inspired bath with updated fixtures. Major improvements are already complete, including a brand-new roof installed July 2026 along with extensive foundation and crawlspace drainage work. Outside, enjoy a fenced backyard backing to a large greenbelt. Two-car garage, driveway parking, and available RV parking complete this well-maintained home. Enjoy the best of Sumner living with nearby parks, trails, recreation, and the Sumner Link Trail for getting outdoors. Convenient access to charming downtown Sumner for local dining, shopping, and community activities, plus Sumner Station with Sounder commuter rail service for connections throughout the region. A great combination of comfortable living, outdoor space, recreation, and commuter convenience.
- Listing Status:
- Active
- Data Last Updated:
- August 14, 2026 at 7:19AM
- Listing Office:
- Keller Williams Rlty Bellevue : 425-454-0911
- Listing Agent:
- Wes Jones : 425-454-0911
- MLS ID:
- 2567125

- General: Wood Products
- Parking: Attached GarageRV ParkingParking spaces: 4
- Roofing: Composition
- General: TwoConcrete Ribbon
- HOA Amenities: Common Area Maintenance120.0Annually
- Originating MLS: nwmls
- School District: Sumner-Bonney Lake
- County: Pierce
- Topography: Level
- Zoning: 7001360180
- View: TerritorialView
- Water: Public
- Sewer: Sewer Connected
- Source: nwmls
This listing courtesy of Wes Jones , Keller Williams Rlty Bellevue
Monthly Payment
- Principal & Interest $
- Property Taxes $
- Home Insurance $
- VA Funding Fee $

Location
Similar Listings Nearby
 New - 1 day ago
 Presented by Veterans United Realty