19061 Harris Avenue NE, Suquamish, WA 98392
- 3 beds |
- 3 baths |
- 1,496 sqft
 Single-Family Home
  Built in 1993
  0.27acre lot
 —— car garage
  $495/sqft
  Listed 21 days ago
Property Description
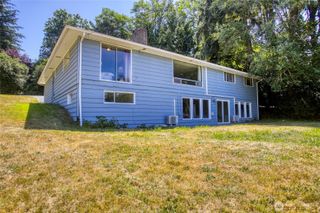
Even better price! Sophisticated two-story home nestled in the heart of Suquamish, offering quintessential Pacific Northwest charm, captivating water views and a backyard with enchanting park-like garden setting. Thoughtfully updated with new exterior paint, refinished maple hardwood floors, the home blends comfort with refined Northwest style. The main level is warm and inviting, with abundant natural light, tranquil water glimpses, and seamless connection to the lush grounds through french doors. Featuring a half bath, dining area and cozy wood burning fireplace, and a true chef’s kitchen supports gourmet cooking, maple cabinets & granite countertops. Upstairs gives you the room you need with the 2 guest bedrooms and guest bathroom, and a primary suite with its spa-inspired 5-piece bath, and a sitting area that leads to a sun-drenched view deck capturing serene vistas of the Sound. Included on .18 acres is a spacious detached 2-car garage powered with 220V, plus an add'l .09-acre separate tax parcel with water, electric, and sewer availability, creating exceptional future potential for expansion or investment. Enjoy your own "secret garden" with private setting filled with mature, curated landscaping, composite decking, slab rock patio, and wired for a future hot tub! Easy commute to Kingston or Bainbridge ferries, this property embodies the best of coastal Puget Sound living: natural beauty, privacy, versatility, and timeless Northwest character.
- Listing Status:
- Active
- Data Last Updated:
- August 13, 2026 at 6:19PM
- Listing Office:
- Keller Williams Greater 360 : 360-347-6600
- Listing Agent:
- Gretchen Morgan : 360-347-6600
- MLS ID:
- 2558344

- General: Cement PlankedWood Products
- Parking: DrivewayDetached GarageOff StreetRV ParkingParking spaces: 2
- Roofing: Composition
- General: TwoPoured Concrete
- HOA Amenities: Boat LaunchParkPlayground0.0
- Originating MLS: nwmls
- School District: North Kitsap #400
- County: Kitsap
- Topography: Level
- Zoning: 43560020210003
- View: BayMountainsPartialSoundTerritorialView
- Water: Public
- Sewer: AvailableSewer Connected
- Source: nwmls
This listing courtesy of Gretchen Morgan , Keller Williams Greater 360
Monthly Payment
- Principal & Interest $
- Property Taxes $
- Home Insurance $
- VA Funding Fee $

Location
Similar Listings Nearby
 Presented by Veterans United Realty