18302 34th Avenue Ct E, Tacoma, WA 98446
- 4 beds |
- 3 baths |
- 1,966 sqft
 Single-Family Home
  Built in 2025
  4,752sqft lot
 —— car garage
  $320/sqft
  Listed 5 days ago
Property Description
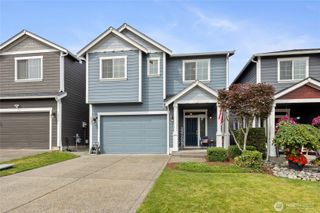
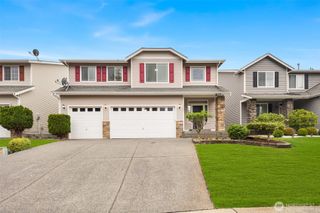
Move-In Ready Perfection at The Preserve! Avoid the wait and hassle of building—this immaculate, one-year-old home is completely finished and ready for you today. Nestled in the desirable Frederickson area of Tacoma, this pristine property balances modern luxury and an unbeatable, convenient location. Inside, you will love the bright, open main level featuring premium engineered plank flooring stretching across the entry, great room, powder bath, and dining nook. The chef-inspired kitchen is the true heart of the home, boasting stunning quartz countertops, full-height subway tile backsplash, sleek stainless steel appliances, and a custom cabinet package complete with hardware and soft-close doors and drawers. Upgrades continue throughout with site-painted millwork and a luxury primary en-suite featuring a spacious shower and tile counters. The best part? Every single extra is already included: window blinds, a high-end washer and dryer, kitchen refrigerator, and central A/C to keep you cool all summer. Step outside to your private oasis—a covered rear patio overlooking a fully fenced and beautifully landscaped backyard. Even better, the irrigated front yard landscaping is fully maintained by the HOA, giving you your weekends back. Boasting effortless access to JBLM, major freeways, shopping, and dining, this turnkey, like-new home offers the ultimate Pacific Northwest lifestyle. Schedule your tour today!
- Listing Status:
- Active
- Data Last Updated:
- July 21, 2026 at 9:22PM
- Listing Office:
- Redfin : 253-201-3130
- Listing Agent:
- Pamela Davison : 253-201-3130
- MLS ID:
- 2552950

- General: Cement/Concrete
- Style: Contemporary
- Parking: Attached GarageParking spaces: 5
- Roofing: Composition
- General: TwoPoured Concrete
- HOA Amenities: ParkPlaygroundLawn Service1100.0Annually
- Originating MLS: nwmls
- School District: Bethel
- County: Pierce
- Zoning: 5005290100
- Water: Public
- Sewer: Sewer Connected
- Source: nwmls
This listing courtesy of Pamela Davison , Redfin
Monthly Payment
- Principal & Interest $
- Property Taxes $
- Home Insurance $
- VA Funding Fee $

Location
Similar Listings Nearby
 New - 16 hours ago
 Presented by Veterans United Realty