5601 48th Avenue E, Tacoma, WA 98443
- 3 beds |
- 4 baths |
- 3,063 sqft
 Single-Family Home
  Built in 2007
  1.89acre lot
 —— car garage
  $423/sqft
  Listed 1 month ago
Property Description
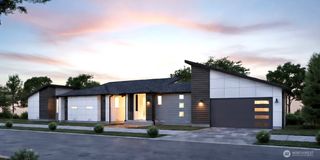
Prepare to be captivated by the breathtaking beauty of this exceptional estate, where unobstructed territorial vistas and majestic Mt. Rainier views create an unforgettable backdrop from both the home and its expansive outdoor living spaces. Perfectly positioned on a sprawling 1.89-acre property, the thoughtfully designed layout showcases the scenery from the main living areas and the view deck, inviting you to soak in the spectacular landscape every day. A circular driveway with an elegant fountain creates a grand first impression, while the attached 3 car garage offers convenient access to a huge storage loft, complemented by a detached 1,000+ sq ft 4 car shop for hobbies, vehicles, or projects. Inside, the entertainer's kitchen is as impressive as it is functional, featuring striking honed slab countertops, a large center island with breakfast bar, premium KitchenAid stainless steel appliances, and a butler's pantry. The luxurious main-level primary suite provides a private retreat with a spa-inspired five-piece ensuite, while a main-floor den and bonus room offer exceptional flexibility for a home office, media room, or fitness space. Equipped with a new heat pump for year-round comfort, this remarkable property seamlessly blends refined living, incredible functionality, and awe-inspiring natural beauty.
- Listing Status:
- Active
- Data Last Updated:
- September 5, 2026 at 7:19AM
- Listing Office:
- John L. Scott, Inc. : 253-841-7000
- Listing Agent:
- Doug Walker : 253-841-7000
- MLS ID:
- 2558580

- General: Cement PlankedStone
- Style: Craftsman
- Parking: DrivewayAttached GarageDetached GarageRV ParkingParking spaces: 7
- Roofing: Composition
- General: One and One HalfPoured Concrete
- HOA Amenities: 0.0
- Originating MLS: nwmls
- School District: Puyallup
- County: Pierce
- Topography: LevelPartial SlopeRolling
- Zoning: 0320244148
- View: MountainsSee RemarksTerritorialView
- Water: Public
- Sewer: Septic Tank
- Source: nwmls
This listing courtesy of Doug Walker , John L. Scott, Inc.
Monthly Payment
- Principal & Interest $
- Property Taxes $
- Home Insurance $
- VA Funding Fee $

Location
Similar Listings Nearby
 New - 3 days ago

 Presented by Veterans United Realty