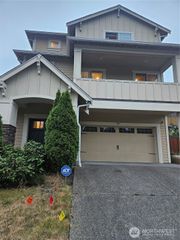
5663 13th Street Ct NE, Tacoma, WA 98422
- 4 beds |
- 3 baths |
- 2,808 sqft
 Single-Family Home
  Built in 2021
  6,930sqft lot
 —— car garage
  $283/sqft
  Listed 12 days ago
Property Description
Welcome to this stunning Pulte resale, beautifully designed with an open floor plan and soaring 9-foot ceilings that greet you upon entry. This home showcases premium custom craftsmanship throughout! Work from home in style within the main-floor office, featuring striking built-in cabinetry with extra-deep file drawers. The heart of the home opens up to a true culinary masterpiece. The gourmet kitchen boasts a vast amount of elegant shaker cabinets, SS appliances including double ovens, a large quartz island, and a dedicated coffee bar station. Storage is effortless with a spectacular pantry designed with pull-out shelving and specialized baking sheet storage. Just off the dining area, enjoy a dedicated bar niche with built-in cabinets, a beverage fridge, and an elegant wall wine rack, perfect for entertaining prep. Conveniently located right off the pantry & garage access, the mudroom features a seamless, all-in-one tailored bench & storage cabinet unit to keep organized. The second floor features 8-foot ceilings, a massive bonus room perfect for a media lounge, & 4 generous bedrooms—including a sprawling primary suite - all with custom walk-in closets! Outside, your backyard paradise backs up to a peaceful greenbelt! This stunning 3-tiered layout boasts a covered patio, a dedicated fire pit area, a hot tub, and plenty of space for seamless outdoor entertaining.
- Listing Status:
- Active
- Data Last Updated:
- July 22, 2026 at 2:21AM
- Listing Office:
- Redfin : 253-201-3130
- Listing Agent:
- Darlene Heseltine : 253-201-3130
- MLS ID:
- 2550713

- General: Cement Planked
- Style: Contemporary
- Parking: DrivewayAttached GarageParking spaces: 4
- Roofing: Composition
- General: TwoPoured Concrete
- HOA Amenities: CCRsCommon Area Maintenance116.0Monthly
- Originating MLS: nwmls
- School District: Fife
- County: Pierce
- Topography: LevelPartial SlopeTerraces
- Zoning: 6027370070
- Water: Public
- Sewer: Septic TankSTEP Sewer
- Source: nwmls
This listing courtesy of Darlene Heseltine , Redfin
Monthly Payment
- Principal & Interest $
- Property Taxes $
- Home Insurance $
- VA Funding Fee $

Location
Similar Listings Nearby
 Presented by Veterans United Realty