7624 52nd Avenue E, Tacoma, WA 98443
- 3 beds |
- 3 baths |
- 2,334 sqft
 Single-Family Home
  Built in 1994
  0.42acre lot
 —— car garage
  $268/sqft
  Listed 20 hours ago
Property Description
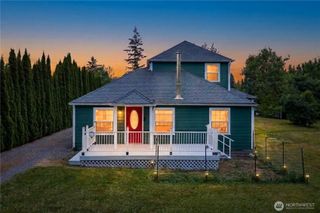
Welcome home to this charming 2,334 sq ft home situated on a private, nearly half-acre lot! A bright and inviting entry welcomes you into the formal living room, highlighted by vaulted ceilings and beautiful bay windows that fill the space with natural light. The adjacent dining area provides the perfect setting for gatherings and special occasions. The well-appointed kitchen features stainless steel appliances, abundant cabinetry, generous counter space, and a sink overlooking the picturesque backyard. Just off the kitchen, the cozy family room offers a stacked stone fireplace with mantle and a sliding glass door leading to the expansive back deck—ideal for seamless indoor-outdoor living. A large bonus room provides flexible living space for work, play, or entertainment, plus a convenient half bath on main. Upstairs, retreat to the spacious primary suite featuring vaulted ceilings, a ceiling fan, private deck access, and an updated ensuite bath with newer quartz counters, walk-in tile shower, and relaxing soaker tub. Two additional bedrooms and a full guest bath complete the upper level. Additional highlights include a laundry room with space for storage. Outside, enjoy the entertainment-sized deck, cozy bonfire pit, and sprawling park-like backyard with plenty of room for recreation, gardening, or future possibilities. It's your own private oasis! Detached 1-car garage, RV parking, and NO CCR's!!
- Listing Status:
- Active
- Data Last Updated:
- May 30, 2026 at 1:21AM
- Listing Office:
- Keller Williams Realty : 253-848-5304
- Listing Agent:
- Liz Johnson : 253-848-5304
- MLS ID:
- 2529620

- General: WoodWood Products
- Parking: DrivewayDetached GarageParking spaces: 1
- Roofing: Composition
- General: TwoPoured Concrete
- HOA Amenities: 0.0
- Originating MLS: nwmls
- School District: Puyallup
- County: Pierce
- Topography: Level
- Zoning: 0320258027
- View: TerritorialView
- Water: Public
- Sewer: Septic Tank
- Source: nwmls
This listing courtesy of Liz Johnson , Keller Williams Realty
Monthly Payment
- Principal & Interest $
- Property Taxes $
- Home Insurance $
- VA Funding Fee $

Location
Similar Listings Nearby
 New - 20 hours ago
 Presented by Veterans United Realty