4234 S 150th Street, Tukwila, WA 98188
- 5 beds |
- 3 baths |
- 3,324 sqft
 Single-Family Home
  Built in 2008
  0.43acre lot
 —— car garage
  $360/sqft
  Listed 1 day ago
Property Description
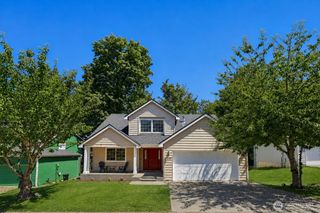
Welcome to elevated living in desirable Sunrise Hill, where thoughtful design and exceptional upgrades come together beautifully. This immaculate corner-lot home offers four spacious bedrooms on the upper level, plus a versatile fifth bedroom that can serve as a bonus room, playroom or media space. The luxurious primary suite features a generous walk-in closet and spa-inspired five-piece bath with a dual-head shower and soaking tub, while an upstairs laundry room adds everyday convenience.Designed for both elegant entertaining and comfortable living, the main level features formal living and dining spaces, along with a versatile office or den. At the heart of the home, the expansive open-concept kitchen offers an eating nook, commercial-size stainless steel refrigerator, Grohe fixtures and granite surfaces throughout. Just off the kitchen, a serene patio creates a seamless extension of the living space, perfect for entertaining or relaxing in the large, private yard.Designer paint, custom tilework and refined finishes elevate every detail. Freshly updated with new interior paint, flooring, carpet and roof, this exceptional home is truly turnkey. Ideally located near the new school, shopping and major commuter routes.
- Listing Status:
- Active
- Data Last Updated:
- September 5, 2026 at 1:20PM
- Listing Office:
- Realogics Sotheby's Int'l Rlty : 206-922-3846
- Listing Agent:
- Krissy Ayad : 206-922-3846
- MLS ID:
- 2575825

- General: Cement PlankedStoneWood
- Style: Craftsman
- Parking: Attached GarageParking spaces: 2
- Roofing: Composition
- General: TwoPoured Concrete
- HOA Amenities: 0.0
- Originating MLS: nwmls
- School District: Tukwila
- County: King
- Topography: Level
- Zoning: 0042000098
- View: TerritorialView
- Water: Public
- Sewer: Sewer Connected
- Source: nwmls
This listing courtesy of Krissy Ayad , Realogics Sotheby's Int'l Rlty
Monthly Payment
- Principal & Interest $
- Property Taxes $
- Home Insurance $
- VA Funding Fee $

Location
Similar Listings Nearby
 New - 3 days ago
 Presented by Veterans United Realty